Skip main navigation
Sold for $17,500
  • $17,500

    4001 28th Way N, Birmingham, AL 35207

    3beds
    1,584sqft
    Single Family Residence
    Built in 1935
    0.33 Acres Lot
    $-- Zestimate®
    $11/sqft
    $1,209 Estimated rent

    Home value

    Not available

    Estimated sales range

    Not available

    $1,209/mo

    Zestimate® history
    Loading
    Loading...

    Owner options

    List your home for rent

    $1,209/mo

    Rent Zestimate®

    Find your next renter with Zillow Rental Manager. Plus, with online applications, you can quickly screen prospective tenants – for free.

    Learn more

    $1,209/mo

    Rent Zestimate®

    Refinance and save

    $83/mo

    Est. payment

    Refinancing to a lower rate could help reduce your monthly payments and save thousands over the life of the loan.

    See today's rates

    $83/mo

    Est. payment

    Explore your selling options

    Work with a Zillow partner agent

    Leverage their expertise and Zillow's premium Showcase listings to get your home seen by more buyers.

    Get started

    List with your own agent

    Get your home in front of millions of buyers by listing it on Zillow.

    Learn how to do it

    Sell it yourself

    Take full control of how buyers see your home on Zillow by listing For Sale by Owner (FSBO).

    List your home

    What's special

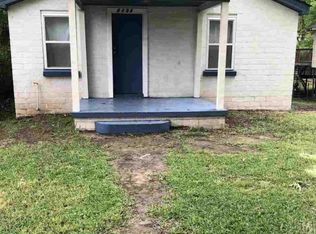
    So much potential in this Craftsman Style home with three bedrooms and one full bath. Sitting on large lot. The rooms are spacious. Many of the rooms have fireplaces with historic details. Classic architectural details including the large front porch that has brick columns. The original hardwood floors are still there. The large windows bring in great light. You can imagine the families that made this their home. Your vision can bring it back for future generations to enjoy.

    Zillow last checked:

    Listing updated:

    Listed by:

    Donna Herron 205-335-1043,

    Iron City Premier Realty

    Bought with:

    MLS Non-member Company

    Birmingham Non-Member Office

    Source: GALMLS,MLS#: 21439422MLS Logo

    Facts & features

    Interior

    Bedrooms & bathrooms
    • Bedrooms: 3
    • Bathrooms: 1
    • Full bathrooms: 1
    Rooms
    • Room types: Bedroom, Bathroom, Kitchen
    Bedroom 1
    • Level: First
    Bedroom 2
    • Level: First
    Bedroom 3
    • Level: First
    Bathroom 1
    • Level: First
    Kitchen
    • Features: Laminate Counters
    • Level: First
    Living room
    • Level: First
    Basement
    • Area: 0
    Heating
    • None
    Cooling
    • None
    Appliances
    • Included: Stove-Gas, Gas Water Heater
    • Laundry: None
    Features
    • Tub/Shower Combo
    • Flooring: Hardwood
    • Basement: Crawl Space
    • Attic: Pull Down Stairs,Yes
    • Number of fireplaces: 3
    • Fireplace features: Brick (FIREPL), Bedroom, Family Room, Wood Burning
    Interior area
    • Total interior livable area: 1,584 sqft
    • Finished area above ground: 1,584
    • Finished area below ground: 0

    Property

    Parking
    • Parking features: Driveway
    • Has uncovered spaces: Yes
    Features
    • Levels: One
    • Stories: 1
    • Patio & porch: Porch
    • Pool features: None
    • Has view: Yes
    • View description: None
    • Waterfront features: No
    Lot
    • Size: 0.33 Acres
    Details
    • Parcel number: 2200141002006.000
    • Special conditions: Real Estate Owned

    Construction

    Type & style
    • Home type: SingleFamily
    • Property subtype: Single Family Residence
    Materials
    • Wood
    Condition
    • Fixer
    • Year built: 1935

    Utilities & green energy

    • Water: Public
    • Utilities for property: Sewer Connected

    Community & HOA

    Community
    • Subdivision: Fairmont
    Location
    • Region: Birmingham

    Financial & listing details

    • Price per square foot: $11/sqft
    • Tax assessed value: $67,000
    • Price range: $17.5K - $17.5K
    • Date on market: 5/27/2026

    Price history

    DateEventPrice
    6/26/2026Sold$17,500-49.9%$11/sqft
    Source: GALMLS #21439422 Report a problem
    12/23/2025Listing removed$34,900$22/sqft
    Source: GALMLS #21426009 Report a problem
    12/2/2025Price change$34,900-12.5%$22/sqft
    Source: GALMLS #21426009 Report a problem
    10/21/2025Price change$39,900-13.1%$25/sqft
    Source: GALMLS #21426009 Report a problem
    9/30/2025Price change$45,900-8%$29/sqft
    Source: GALMLS #21426009 Report a problem
    9/8/2025Price change$49,900-16.7%$32/sqft
    Source: GALMLS #21426009 Report a problem
    7/23/2025Listed for sale$59,900+9.8%$38/sqft
    Source: GALMLS #21426009 Report a problem
    5/13/2025Sold$54,553$34/sqft
    Source: Public Record Report a problem

    Public tax history

    YearProperty taxesTax assessment
    2025-- $6,700
    2024-- $6,700
    2023-- $6,700 +33.5%
    2022-- $5,020
    2021-- $5,020
    2020-- $5,020
    2019-- $5,020 +16.7%
    2018-- $4,300
    2017-- $4,300
    2016-- $4,300
    2015-- $4,300 -15%
    2014$352 $5,060
    2013$352 $5,060 -0.1%
    2012$352 -1.7%$5,063 -1.7%
    2011$358 $5,150
    2010$358 $5,150
    2009$358 -2.3%$5,150 -2.3%
    2008$366 +1.2%$5,270 +1.2%
    2007$362 +3.4%$5,210 +3.4%
    2006$351 +10%$5,040 +10%
    2005$319 -1.9%$4,580 -51%
    2004$325 +4.7%$9,340 +4.7%
    2003$310 +16.3%$8,920 +132.3%
    2002$267 $3,840
    2001$267 $3,840
    2000$267 $3,840
    Find assessor info on the county website

    Neighborhood: Fairmont

    Nearby schools

    GreatSchools rating
    Schools provided by the listing agent
    • Elementary: Hudson
    • Middle: Hudson
    • High: Carver

    Source: GALMLS. This data may not be complete. We recommend contacting the local school district to confirm school assignments for this home.