Skip main navigation
Sold for $162,000
  • $162,000

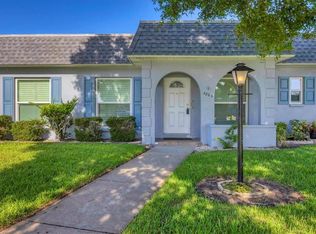
    4001 38TH AVENUE DRIVE W #4001, BRADENTON, FL 34205

    2beds
    1,015sqft
    Condominium
    Built in 1978
    -- sqft lot
    $163,200 Zestimate®
    $160/sqft
    $1,665 Estimated rent

    Home value

    $163,200

    $150,000 - $178,000

    $1,665/mo

    Zestimate® history
    Loading
    Loading...

    Owner options

    List your home for rent

    $1,665/mo

    Rent Zestimate®

    Find your next renter with Zillow Rental Manager. Plus, with online applications, you can quickly screen prospective tenants – for free.

    Learn more

    $1,665/mo

    Rent Zestimate®

    Refinance and save

    $1,556/mo

    Est. payment

    Refinancing to a lower rate could help reduce your monthly payments and save thousands over the life of the loan.

    See today's rates

    $1,556/mo

    Est. payment

    Explore your selling options

    Work with a Zillow partner agent

    Leverage their expertise and Zillow's premium Showcase listings to get your home seen by more buyers.

    Get started

    List with your own agent

    Get your home in front of millions of buyers by listing it on Zillow.

    Learn how to do it

    Sell it yourself

    Take full control of how buyers see your home on Zillow by listing For Sale by Owner (FSBO).

    List your home

    What's special

    Enclosed lanaiVersatile den or officePeaceful green spaceAbundant cabinet spaceSpotless kitchen
    Beautifully maintained 2-bedroom, 2-bath end-unit villa in the highly desirable 55+ community of Cortez Villas! This bright and spacious home features an open living and dining area, a versatile den or office, and a spotless kitchen with abundant cabinet space. Enjoy morning coffee or evening relaxation in the enclosed lanai overlooking a peaceful green space. With parking right at your door and access to resort-style amenities including a heated pool, clubhouse, and shuffleboard, this home offers the perfect blend of comfort and convenience. Ideally located near shopping, dining, and just minutes to the Gulf beaches, this villa delivers the best of the Florida lifestyle in one of Bradenton’s most sought-after communities.

    Zillow last checked:

    Listing updated:

    Listed by:

    Lee Brewer 941-724-3448,

    RE/MAX ALLIANCE GROUP 941-954-5454

    Bought with:

    Lee Brewer, 0681592

    RE/MAX ALLIANCE GROUP

    Source: Stellar MLS,MLS#: A4669773MLS LogoOriginating MLS: Sarasota - Manatee

    Facts & features

    Interior

    Bedrooms & bathrooms
    • Bedrooms: 2
    • Bathrooms: 2
    • Full bathrooms: 2
    Rooms
    • Room types: Den/Library/Office, Utility Room
    Primary bedroom
    • Features: Ceiling Fan(s), Walk-In Closet(s)
    • Level: First
    • Area: 132 Square Feet
    • Dimensions: 11x12
    Bedroom 2
    • Features: Built-in Closet
    • Level: First
    • Area: 96 Square Feet
    • Dimensions: 8x12
    Balcony porch lanai
    • Level: First
    • Area: 66 Square Feet
    • Dimensions: 6x11
    Den
    • Level: First
    • Area: 80 Square Feet
    • Dimensions: 8x10
    Kitchen
    • Features: Ceiling Fan(s)
    • Level: First
    • Area: 104 Square Feet
    • Dimensions: 8x13
    Laundry
    • Level: First
    • Area: 15 Square Feet
    • Dimensions: 3x5
    Living room
    • Features: Ceiling Fan(s)
    • Level: First
    • Area: 228 Square Feet
    • Dimensions: 12x19
    Heating
    • Central, Electric
    Cooling
    • Central Air
    Appliances
    • Included: Dishwasher, Dryer, Electric Water Heater, Range, Refrigerator, Washer
    • Laundry: Inside
    Features
    • Ceiling Fan(s), Eating Space In Kitchen, Living Room/Dining Room Combo
    • Flooring: Carpet, Laminate
    • Windows: Window Treatments
    • Has fireplace: No
    • Common walls with other units/homes: Corner Unit,End Unit
    Interior area
    • Total structure area: 1,151
    • Total interior livable area: 1,015 sqft

    Property

    Parking
    • Parking features: Driveway, Open
    • Has uncovered spaces: Yes
    Features
    • Levels: One
    • Stories: 1
    • Patio & porch: Enclosed, Rear Porch
    • Exterior features: Other
    • Has view: Yes
    • View description: Park/Greenbelt
    Details
    • Parcel number: 5080103301
    • Zoning: PDP
    • Special conditions: None

    Construction

    Type & style
    • Home type: Condo
    • Property subtype: Condominium
    Materials
    • Block, Stucco
    • Foundation: Slab
    • Roof: Other
    Condition
    • New construction: No
    • Year built: 1978

    Utilities & green energy

    • Sewer: Public Sewer
    • Water: Public
    • Utilities for property: Cable Connected, Electricity Connected, Public, Sewer Connected

    Community & HOA

    Community
    • Features: Association Recreation - Owned, Buyer Approval Required, Deed Restrictions
    • Pet fee: $0 monthly
    • Senior community: Yes
    • Subdivision: CORTEZ VILLAS CONDO 5 PH B
    HOA
    • Has HOA: Yes
    • Amenities included: Cable TV, Clubhouse, Pool, Recreation Facilities, Shuffleboard Court
    • Services included: Cable TV, Community Pool, Reserve Fund, Internet, Maintenance Structure, Maintenance Grounds, Pool Maintenance, Recreational Facilities, Sewer, Trash, Water
    • HOA fee: $430 monthly
    • HOA name: Cortez Villas Condo 5 Assoc / Dom Spinelli
    • HOA phone: 917-881-3196
    Location
    • Region: Bradenton

    Financial & listing details

    • Price per square foot: $160/sqft
    • Annual tax amount: $1,116
    • Date on market: 10/26/2025
    • Cumulative days on market: 5 days
    • Listing terms: Cash,Conventional
    • Ownership: Condominium
    • Total actual rent: 0
    • Electric utility on property: Yes
    • Road surface type: Asphalt, Paved

    Price history

    DateEventPrice
    12/1/2025Sold$162,000-1.8%$160/sqft
    Source: Stellar MLS #A4669773 Report a problem
    11/3/2025Pending sale$164,900$162/sqft
    Source: Stellar MLS #A4669773 Report a problem
    10/26/2025Listed for sale$164,900+29.8%$162/sqft
    Source: Stellar MLS #A4669773 Report a problem
    8/15/2019Sold$127,000$125/sqft
    Source: Stellar MLS #A4439747 Report a problem

    Public tax history

    Tax history is unavailable.

    Neighborhood: 34205

    Nearby schools

    GreatSchools rating
    Schools provided by the listing agent
    • Elementary: Robert H. Prine Elementary
    • Middle: W.D. Sugg Middle
    • High: Bayshore High

    Source: Stellar MLS. This data may not be complete. We recommend contacting the local school district to confirm school assignments for this home.

    Get a cash offer in 3 minutes
    Find out how much your home could sell for in as little as 3 minutes with a no-obligation cash offer.
    Estimated market value
    $163,200
    Get a cash offer in 3 minutes
    Find out how much your home could sell for in as little as 3 minutes with a no-obligation cash offer.
    Estimated market value
    $163,200