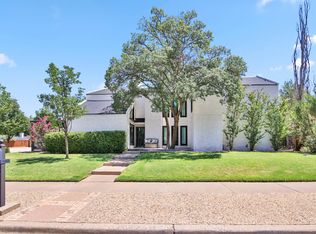
Situated on a corner lot directly across from one of the largest parks in Lubbock with walking trail, 4001 88th St offers 3 bedrooms, 2.5 bathrooms, and a functional layout packed with features. The interior includes two separate living areas, a wet bar, skylights, and a central double-sided fireplace, with tile and carpet flooring throughout. Natural light flows into the attached sunroom, which overlooks a backyard complete with a large dog door and a covered pergola. Parking and storage are abundant with a 3-car garage, an oversized driveway, and a dedicated workshop built into the third garage bay. Complete with a full laundry room and an ideal location near park green space, this property combines everyday convenience being so close to grocery stores, shopping centers and access to the loop to get to Texas Tech and the hospitals.
Pending
$385,000
4001 88th St, Lubbock, TX 79423
3beds
3,106sqft
Single Family Residence, Residential
Built in 1985
0.29 Acres Lot
$381,500 Zestimate®
$124/sqft
$-- HOA
What's special
Central double-sided fireplaceAttached sunroomWet barCovered pergolaCorner lotOversized drivewayFull laundry room
- 43 days
- 369
- 16
Zillow last checked:
Listing updated:
Listed by:
Cole Whisenhunt TREC #0641534 806-438-7987,
Keller Williams Realty
Source: LBMLS,MLS#: 202611803
Facts & features
Interior
Bedrooms & bathrooms
- Bedrooms: 3
- Bathrooms: 3
- Full bathrooms: 2
- 1/2 bathrooms: 1
Primary bedroom
- Features: Tile Flooring
- Area: 288.32 Square Feet
- Dimensions: 16.93 x 17.03
Bedroom 1
- Features: Carpet Flooring
- Area: 172.98 Square Feet
- Dimensions: 12.88 x 13.43
Bedroom 2
- Features: Carpet Flooring
- Area: 134.48 Square Feet
- Dimensions: 10.69 x 12.58
Primary bathroom
- Features: Double Vanity, Separate Shower/Tub, Tile Flooring
Bathroom
- Features: Combination Shower/Tub, Tile Flooring
Dining room
- Features: Tile Flooring
- Area: 200.18 Square Feet
- Dimensions: 12.59 x 15.90
Family room
- Features: Carpet Flooring, Tile Flooring
- Area: 539.75 Square Feet
- Dimensions: 21.25 x 25.40
Kitchen
- Features: Granite Counters, Tile Flooring, Wood Paint Cabinets
- Area: 124.5 Square Feet
- Dimensions: 9.54 x 13.05
Living room
- Features: Tile Flooring
- Area: 386.89 Square Feet
- Dimensions: 18.79 x 20.59
Heating
- Central, Natural Gas
Cooling
- Ceiling Fan(s), Central Air, Electric
Appliances
- Included: Dishwasher, Disposal, Double Oven, Electric Cooktop, Microwave
- Laundry: Laundry Room, Sink
Features
- Bookcases, Built-in Features, Ceiling Fan(s), Double Vanity, Granite Counters, Walk-In Closet(s)
- Flooring: Carpet, Tile
- Windows: Plantation Shutters, Skylight(s)
- Number of fireplaces: 1
- Fireplace features: Double Sided, Living Room
Interior area
- Total structure area: 3,106
- Total interior livable area: 3,106 sqft
- Finished area above ground: 3,106
Property
Parking
- Total spaces: 3
- Parking features: Attached, Driveway, Garage, Garage Faces Side, Workshop in Garage
- Attached garage spaces: 3
- Has uncovered spaces: Yes
Features
- Patio & porch: Covered, Patio
- Exterior features: Private Yard
- Fencing: Fenced
Lot
- Size: 0.29 Acres
- Features: Corner Lot, Sprinklers In Front, Sprinklers In Rear
Details
- Additional structures: Shed(s)
- Parcel number: R60094
Construction
Type & style
- Home type: SingleFamily
- Architectural style: Traditional
- Property subtype: Single Family Residence, Residential
Materials
- Brick
- Foundation: Slab
- Roof: Composition
Condition
- New construction: No
- Year built: 1985
Utilities & green energy
- Sewer: Public Sewer
- Water: Public
Community & HOA
Community
- Features: Fitness Center, Park, Playground
- Security: None
Location
- Region: Lubbock
Financial & listing details
- Price per square foot: $124/sqft
- Tax assessed value: $338,394
- Annual tax amount: $3,058
- Date on market: 9/2/2026
- Cumulative days on market: 40 days
- Listing terms: Cash,Conventional,FHA,VA Loan
- Road surface type: Paved
Estimated market value
$381,500
$362,000 - $401,000
$2,664/mo
Price history
| Date | Event | Price |
|---|---|---|
| 9/10/2026 | Pending sale | $385,000$124/sqft |
Source:  LBMLS #202611803 Report a problem LBMLS #202611803 Report a problem | ||
| 9/2/2026 | Listed for sale | $385,000$124/sqft |
Source: LBMLS #202611803 Report a problem | ||
| 8/30/2026 | Pending sale | $385,000$124/sqft |
Source: LBMLS #202611803 Report a problem | ||
| 8/24/2026 | Listed for sale | $385,000+18.5%$124/sqft |
Source: LBMLS #202611803 Report a problem | ||
| 2/26/2021 | Sold | -- |
Source: Agent Provided Report a problem | ||
| 10/10/2020 | Listed for sale | $324,900+1.5%$105/sqft |
Source: eXp Realty LLC #202009718 Report a problem | ||
| 4/2/2020 | Listed for sale | $320,000+15.5%$103/sqft |
Source: Owner Report a problem | ||
| 12/13/2018 | Sold | -- |
Source: Agent Provided Report a problem | ||
| 11/10/2018 | Price change | $277,000-3.5%$89/sqft |
Source: Coldwell Banker Rick Canup, Realtors #201807933 Report a problem | ||
| 10/26/2018 | Price change | $287,000-4.3%$92/sqft |
Source: Coldwell Banker Rick Canup, Realtors #201807933 Report a problem | ||
| 9/19/2018 | Price change | $300,000-3.2%$97/sqft |
Source: Coldwell Banker Rick Canup, Realtors #201807933 Report a problem | ||
| 9/6/2018 | Price change | $310,000-2.5%$100/sqft |
Source: Coldwell Banker Rick Canup, Realtors #201807933 Report a problem | ||
| 8/2/2018 | Listed for sale | $318,000+49.4%$102/sqft |
Source: Coldwell Banker Rick Canup, Realtors #201806815 Report a problem | ||
| 4/2/2013 | Listing removed | $212,900$69/sqft |
Source: Coldwell Banker Rick Canup, Realtors #9988452 Report a problem | ||
| 11/9/2012 | Price change | $212,900-3.2%$69/sqft |
Source: Coldwell Banker Rick Canup, Realtors #9988452 Report a problem | ||
| 9/7/2012 | Listed for sale | $219,900$71/sqft |
Source: Coldwell Banker Rick Canup, Realtors #9988452 Report a problem | ||
Public tax history
| Year | Property taxes | Tax assessment |
|---|---|---|
| 2025 | $3,059 -22.7% | $338,394 -5% |
| 2024 | $3,957 -0.3% | $356,144 +10% |
| 2023 | $3,969 -23.1% | $323,767 +10% |
| 2022 | $5,163 -0.8% | $294,334 +7.5% |
| 2021 | $5,203 +3.2% | $273,715 +10% |
| 2020 | $5,041 -1.5% | $248,832 |
| 2019 | $5,120 -6.6% | $248,832 -2% |
| 2018 | $5,479 | $253,930 +4.2% |
| 2017 | $5,479 +20.2% | $243,734 +5.9% |
| 2016 | $4,558 | $230,138 +3.1% |
| 2015 | $4,558 | $223,134 +8.8% |
| 2014 | $4,558 | $205,000 |
| 2013 | -- | $205,000 -19.4% |
| 2012 | -- | $254,242 |
| 2011 | -- | $254,242 +3.9% |
| 2010 | -- | $244,618 +1.1% |
| 2009 | -- | $242,000 +10% |
| 2008 | -- | $220,000 -5.1% |
| 2007 | -- | $231,882 +7.9% |
| 2006 | -- | $214,831 +1.3% |
| 2005 | -- | $211,989 +5.7% |
| 2004 | -- | $200,621 |
| 2003 | -- | $200,621 +5.7% |
| 2002 | $4,463 +12.4% | $189,713 +11.5% |
| 2001 | $3,972 +0.7% | $170,212 |
| 2000 | $3,944 | $170,212 |
Find assessor info on the county website
Monthly payment
Est. payment
Payment breakdown
Explore the cost of this home by adjusting the details. Changes won't be saved.Climate risks
Neighborhood: 79423
Nearby schools
Schools provided by the listing agent
- Elementary: Honey
- Middle: Evans
- High: Monterey
Source: LBMLS. This data may not be complete. We recommend contacting the local school district to confirm school assignments for this home.
Similar homes
- $396,0003 bd2 ba2.7k sqft3405 95th St, Lubbock, TX 79423For Sale
 MLS ID #202613448, Heather Womack, Coldwell Banker Trusted Adviso. LBMLS
 - $389,0004 bd3 ba2.7k sqft7811 Kenosha Ave, Lubbock, TX 79423For Sale
 MLS ID #202612793, Chelsea McCutchen, Lubbock Real Estate Company. LBMLS
 - $415,0003 bd2 ba2.9k sqft8601 Louisville Ave, Lubbock, TX 79423For Sale
 MLS ID #202610645, Patrick Curry, Keller Williams Realty. LBMLS
 - $408,0003 bd2 ba2.5k sqft4414 89th St, Lubbock, TX 79424For Sale
 MLS ID #202613473, Stacey Rogers, Keller Williams Realty. LBMLS
