Welcome to this adorable, turn-key bungalow in the heart of Central St. Petersburg offering 3 bedrooms, 2 bathrooms in a solid block home. The third bedroom and bathroom is a perfect set up for someone looking for a mother-in-law suite or separated split living area with its own bedroom bathroom and adjacent attached 1-car garage. This doesn't include the amazing outdoor space that this corner lot boasts. Its ideal location is quiet yet its just minutes from all that thriving St Pete has to offer including downtown St. Pete with shopping, dining, historic art museums, and centrally positioned between the Gulf beaches and the citys core. This solid block home offers peace of mind and durability, and inside, a bright open floor plan creates an inviting flow between the great room, dining area, and updated kitchen featuring Quartz countertops, a farmhouse sink, beautiful white raised-panel cabinetry, a built-in pantry, and a functional breakfast bar that makes everyday living and entertaining easy. The home features super durable high end water resistant vinyl plank flooring and tile throughout made for durability and low maintenance, while newer interior paint completed in 2023 in designer colors enhances the move-in-ready feel. This floor plan is ideal for privacy enhancements, making it a perfect guest suite, home office, or potential in-law or possible rental space, and the layout allows for two distinct living areas that provide flexibility and separation. The bathrooms include a hall bath with a tub and shower combination and a second bath with a walk-in shower, vanity, and updated finishes. Major improvements include a newer water heater installed in 2023, hurricane-proof front windows installed in 2020, a modernized electrical panel, central AC plus a mini-split system, added insulation, and a high-quality TPO tapered roof system installed in 2025 replacing the former flat roof, offering long-term durability and peace of mind. Private on sight laundry area is located in the large garage, and the side driveway provide ample parking with room for a boats, RVs, and so much more. Outside, the fully fenced property features two separate east - and west-facing yard spaces that allow for sunrise and sunset enjoyment, enhanced privacy, and flexible use, while stunning zero-scape landscaping perfect for ease of maintenance, modern brick paver patios on both sides of the home, turf sections for lawn, sunshades for parking and outdoor living, exterior lighting updates, and gutters create an outdoor environment perfect for entertaining, pets, or relaxing. Located in the friendly Central Oak Park neighborhood, this home is not in a NON FEMA flood zone. Seller never lost power during storms, offering a rare combination of charm, thoughtful updates, flexible living arrangements, and a truly central St. Petersburg location close to both downtown and the beaches.
Sold for $432,500
Street View
$432,500
4001 8TH AVENUE N, ST PETERSBURG, FL 33713
3beds
1,386sqft
Single Family Residence
Built in 1955
5,702 Square Feet Lot
$430,500 Zestimate®
$312/sqft
$2,902 Estimated rent
Home value
$430,500
$392,000 - $469,000
$2,902/mo
Zestimate® history
Owner options
List your home for rent
$2,902/mo
Rent Zestimate®
Find your next renter with Zillow Rental Manager. Plus, with online applications, you can quickly screen prospective tenants – for free.
$2,902/mo
Rent Zestimate®
Refinance and save
$2,993/mo
Est. payment
Refinancing to a lower rate could help reduce your monthly payments and save thousands over the life of the loan.
$2,993/mo
Est. payment
Explore your selling options
Work with a Zillow partner agent
Leverage their expertise and Zillow's premium Showcase listings to get your home seen by more buyers.
Get startedList with your own agent
Get your home in front of millions of buyers by listing it on Zillow.
Learn how to do itSell it yourself
Take full control of how buyers see your home on Zillow by listing For Sale by Owner (FSBO).
List your homeWhat's special
Turn-key bungalowTurf sections for lawnFunctional breakfast barBuilt-in pantryEnhanced privacyQuartz countertopsBright open floor plan
Zillow last checked:
Listing updated:
Listed by:
Katrina Madewell 813-936-2302,
REAL BROKER, LLC 855-450-0442
Bought with:
Jac Smith, 3346201
KELLER WILLIAMS ST PETE REALTY
Source: Stellar MLS,MLS#: TB8472608 Originating MLS: Orlando Regional
Originating MLS: Orlando Regional
Facts & features
Interior
Bedrooms & bathrooms
- Bedrooms: 3
- Bathrooms: 2
- Full bathrooms: 2
Primary bedroom
- Features: Built-in Closet
- Level: First
- Area: 165 Square Feet
- Dimensions: 15x11
Bedroom 2
- Features: Built-in Closet
- Level: First
- Area: 132 Square Feet
- Dimensions: 11x12
Bedroom 3
- Features: Built-in Closet
- Level: First
- Area: 132 Square Feet
- Dimensions: 11x12
Bathroom 1
- Level: First
Bathroom 2
- Level: First
Balcony porch lanai
- Level: First
- Area: 136 Square Feet
- Dimensions: 8x17
Family room
- Features: Coat Closet
- Level: First
- Area: 234 Square Feet
- Dimensions: 13x18
Kitchen
- Features: Storage Closet
- Level: First
- Area: 110 Square Feet
- Dimensions: 11x10
Living room
- Level: First
- Area: 252 Square Feet
- Dimensions: 12x21
Heating
- Central, Electric
Cooling
- Central Air, Ductless
Appliances
- Included: Dishwasher, Disposal, Dryer, Electric Water Heater, Range, Refrigerator, Washer
- Laundry: Electric Dryer Hookup, In Garage, Washer Hookup
Features
- Ceiling Fan(s), Solid Surface Counters, Thermostat
- Flooring: Concrete, Luxury Vinyl, Tile, Vinyl
- Windows: Double Pane Windows, Insulated Windows, Storm Window(s)
- Has fireplace: No
Interior area
- Total structure area: 1,956
- Total interior livable area: 1,386 sqft
Property
Parking
- Total spaces: 1
- Parking features: Boat, Garage Faces Side, Other, RV Access/Parking
- Attached garage spaces: 1
Features
- Levels: One
- Stories: 1
- Patio & porch: Covered, Side Porch
- Exterior features: Private Mailbox
- Fencing: Fenced
Lot
- Size: 5,702 Square Feet
- Dimensions: 50 x 114
- Features: Corner Lot
Details
- Parcel number: 153116585180010160
- Zoning: SFR
- Special conditions: None
Construction
Type & style
- Home type: SingleFamily
- Property subtype: Single Family Residence
Materials
- Block, Concrete
- Foundation: Stem Wall
- Roof: Other,Shingle
Condition
- Completed
- New construction: No
- Year built: 1955
Utilities & green energy
- Sewer: Public Sewer
- Water: Public
- Utilities for property: Cable Available, Electricity Available, Phone Available, Public, Sewer Available
Community & HOA
Community
- Pet fee: $0 monthly
- Subdivision: MONTEREY SUB
HOA
- Has HOA: No
Location
- Region: Saint Petersburg
Financial & listing details
- Price per square foot: $312/sqft
- Tax assessed value: $376,378
- Annual tax amount: $6,037
- Date on market: 2/6/2026
- Cumulative days on market: 6 days
- Listing terms: Cash,Conventional,FHA,VA Loan
- Ownership: Fee Simple
- Total actual rent: 0
- Electric utility on property: Yes
- Road surface type: Paved
Price history
| Date | Event | Price |
|---|---|---|
| 3/16/2026 | Sold | $432,500+1.8%$312/sqft |
Source:  Stellar MLS #TB8472608 Report a problem Stellar MLS #TB8472608 Report a problem | ||
| 2/13/2026 | Pending sale | $425,000$307/sqft |
Source: Stellar MLS #TB8472608 Report a problem | ||
| 2/7/2026 | Listed for sale | $425,000$307/sqft |
Source: Stellar MLS #TB8472608 Report a problem | ||
| 8/30/2022 | Sold | $425,000-2.3%$307/sqft |
Source: Public Record Report a problem | ||
| 7/28/2022 | Pending sale | $435,000$314/sqft |
Source: Stellar MLS #U8167864 Report a problem | ||
| 7/13/2022 | Price change | $435,000-3.3%$314/sqft |
Source: Stellar MLS #U8167864 Report a problem | ||
| 7/8/2022 | Price change | $450,000-9.1%$325/sqft |
Source: Stellar MLS #U8167864 Report a problem | ||
| 6/26/2022 | Listed for sale | $495,000+57.1%$357/sqft |
Source: Stellar MLS #U8167864 Report a problem | ||
| 2/19/2021 | Sold | $315,000$227/sqft |
Source: Stellar MLS #U8107576 Report a problem | ||
| 1/1/2021 | Pending sale | $315,000$227/sqft |
Source: Stellar MLS #U8107576 Report a problem | ||
| 12/17/2020 | Listed for sale | $315,000+67.6%$227/sqft |
Source: BHHS FLORIDA PROPERTIES GROUP #U8107576 Report a problem | ||
| 3/1/2018 | Sold | $188,000-3.6%$136/sqft |
Source: Public Record Report a problem | ||
| 12/2/2017 | Listed for sale | $195,000$141/sqft |
Source: COASTAL PROPERTIES GROUP #U7840355 Report a problem | ||
Public tax history
| Year | Property taxes | Tax assessment |
|---|---|---|
| 2025 | $6,364 +5.4% | $362,096 +2.9% |
| 2024 | $6,037 +1.6% | $351,891 +3% |
| 2023 | $5,940 +21.1% | $341,642 +39.5% |
| 2022 | $4,906 +77.9% | $244,913 +41% |
| 2021 | $2,757 +0.1% | $173,641 +1.4% |
| 2020 | $2,754 +2.2% | $171,244 +2.3% |
| 2019 | $2,695 | $167,394 +36.3% |
| 2018 | $2,695 +1% | $122,842 +4.1% |
| 2017 | $2,668 +14.5% | $118,026 +13% |
| 2016 | $2,331 +234.9% | $104,418 +57.6% |
| 2015 | $696 +0.1% | $66,240 +0.8% |
| 2014 | $695 -0.2% | $65,714 +1.5% |
| 2013 | $697 +0.8% | $64,743 +1.7% |
| 2012 | $691 | $63,661 -13.2% |
| 2011 | -- | $73,301 -12.6% |
| 2010 | -- | $83,882 -6.7% |
| 2009 | -- | $89,934 -32.5% |
| 2008 | $1,996 | $133,300 -5.6% |
| 2007 | -- | $141,200 +37.8% |
| 2005 | -- | $102,500 +31.2% |
| 2004 | $1,898 +2.5% | $78,100 +3% |
| 2003 | $1,851 +22.1% | $75,800 +9.4% |
| 2002 | $1,516 | $69,300 +13.1% |
| 2001 | $1,516 +148.7% | $61,300 +4.3% |
| 2000 | $610 | $58,800 |
Find assessor info on the county website
Neighborhood: Central Oak Park
Nearby homes
- $240,100-- bd1 ba624 sqft4011 8th Ave N, Saint Petersburg, FL 33713Off Market
- $295,500-- bd1 ba1k sqft4019 8th Ave N, Saint Petersburg, FL 33713Off Market
- $422,0002 bd1 ba1.2k sqft4000 9th Ave N, Saint Petersburg, FL 33713Off Market
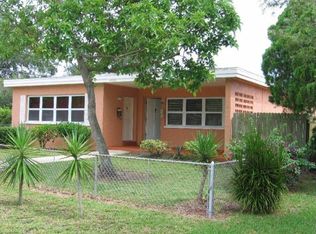
- $407,3002 bd1 ba1.2k sqft4000 9th Ave N APT B, Saint Petersburg, FL 33713Off Market
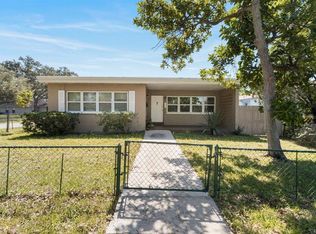
- $410,1002 bd1 ba1.2k sqft4000 9th Ave N APT A, St Petersburg, FL 33713Off Market
- $261,600-- bd1 ba787 sqft4010 9th Ave N, Saint Petersburg, FL 33713Off Market
- $378,5002 bd1 ba790 sqft4016 9th Ave N, Saint Petersburg, FL 33713For Sale
- $750,0004 bd4 ba2.6k sqft4039 8th Ave N, Saint Petersburg, FL 33713Sold
Nearby schools
GreatSchools rating
- 3/10Mount Vernon Elementary SchoolGrades: PK-5Distance: 0.6 mi
- 3/10Azalea Middle SchoolGrades: 6-8Distance: 3.7 mi
- 6/10St. Petersburg High SchoolGrades: 9-12Distance: 1.2 mi
Schools provided by the listing agent
- Elementary: Mount Vernon Elementary-PN
- Middle: Nina Harris Exceptional
- High: St. Petersburg High-PN
Source: Stellar MLS. This data may not be complete. We recommend contacting the local school district to confirm school assignments for this home.
Get a cash offer in 3 minutes
Find out how much your home could sell for in as little as 3 minutes with a no-obligation cash offer.
Estimated market value
$430,500
Get a cash offer in 3 minutes
Find out how much your home could sell for in as little as 3 minutes with a no-obligation cash offer.
Estimated market value
$430,500
- Florida
- Pinellas County
- Saint Petersburg
- 33713
- Central Oak Park
- 4001 8TH AVENUE N
Nearby cities
Nearby neighborhoods
Nearby zip codes
Other Saint Petersburg Topics
- Apartments for Rent in 33713
- Houses for Sale in 33713
- Houses for Rent in 33713
- 33713 Real Estate
- Saint Petersburg Condos
- Houses for Sale in Saint Petersburg
- Newest Listings in Saint Petersburg
- Saint Petersburg Home Values
- Saint Petersburg Real Estate Agents
- Saint Petersburg Refinance
- Saint Petersburg Mortgage Rates
