This Area of Montgomery has some possible Down Payment Assistance available. Welcome to the Lily floor plan! Falling in love starts when you walk up the driveway and notice the beautiful little details this home has to offer like the sconces that flank each side of the two-car garage, the covered front porch, and the window shutters that match the front door. Walking through the front door to the foyer your eye is first drawn to the wood burning fireplace that is masterfully set into tile and a wraparound mantel. Moving through this floor plan you will be struck by the modern and practical layout of the gorgeous eat in kitchen with wood cabinets. The kitchen with energy star appliances boasts several eating options, the raised peninsula that will be great for hosting and the island, which is illuminated by hanging pendants, is perfect for fast breakfasts on the go. The Lily is crafted with a separate utility room that offers great space for storage as well as abundant space for laundry. Continuing through this ideal floor plan there is the owner’s suite, which has carved out space for a soaking tub made for unwinding and destressing from the day and dual vanities to best pamper yourself in. With all the standard features it’s hard to believe that energy efficiency is also a standard. Heat pump hot water heater, spray foam insulation, and low E gas windows means this home will never run out of hot water and will stay toasty in the winter and cool in the summer all while keeping your energy bill low and predictable. With three bedrooms, two bathrooms, and a poured concrete patio, the Lily floor plan checks the box for style, affordability, and comfort.
New construction
$250,200
4001 Albion Ct, Montgomery, AL 36116
3beds
1,402sqft
:
Get pre-qualified$1,531/mo
Single Family Residence
Built in 2026
9,147 Square Feet Lot
$-- Zestimate®
$178/sqft
$28/mo HOA
What's special
- 3 days |
- 100 |
- 8 |
Zillow last checked:
Listing updated:
Listed by:
Ray Culey 334-263-2221,
Goodwyn Building Co., Inc.
Source: MAAR,MLS#: 589151 Originating MLS: Montgomery Area Association Of Realtors
Originating MLS: Montgomery Area Association Of RealtorsFacts & features
Interior
Bedrooms & bathrooms
- Bedrooms: 3
- Bathrooms: 2
- Full bathrooms: 2
Primary bedroom
- Level: First
Bedroom
- Level: First
Bedroom
- Level: First
Bathroom
- Level: First
Bathroom
- Level: First
Eat in kitchen
- Level: First
Family room
- Level: First
Foyer
- Level: First
Utility room
- Level: First
Heating
- Central, Electric
Cooling
- Heat Pump
Appliances
- Included: Dishwasher, Electric Cooktop, Electric Oven, Electric Range, Electric Water Heater, Disposal, Microwave, Smooth Cooktop, Self Cleaning Oven
- Laundry: Washer Hookup, Dryer Hookup
Features
- Tray Ceiling(s), Double Vanity, Garden Tub/Roman Tub, High Ceilings, Linen Closet, Pull Down Attic Stairs, Separate Shower, Walk-In Closet(s), Window Treatments, Breakfast Bar, Kitchen Island
- Flooring: Carpet, Plank, Tile, Vinyl
- Doors: Insulated Doors
- Windows: Blinds, Double Pane Windows, Window Treatments
- Attic: Pull Down Stairs
- Number of fireplaces: 1
- Fireplace features: One
Interior area
- Total interior livable area: 1,402 sqft
Property
Parking
- Total spaces: 2
- Parking features: Attached, Garage, Garage Door Opener
- Attached garage spaces: 2
Features
- Levels: One
- Stories: 1
- Patio & porch: Covered, Patio
- Exterior features: Covered Patio, Patio
- Pool features: None
- Has view: Yes
- View description: Water
- Has water view: Yes
- Water view: Water
- Frontage type: Waterfront
Lot
- Size: 9,147 Square Feet
- Dimensions: 123 x 65 x 145 x 70
- Features: City Lot, Level, Pond on Lot, Subdivision
- Topography: Level
Details
- Parcel number: Lot 32 To Be Assigned
Construction
Type & style
- Home type: SingleFamily
- Architectural style: One Story
- Property subtype: Single Family Residence
Materials
- Brick, Vinyl Siding, Foam Insulation
- Foundation: Slab
- Roof: Ridge Vents
Condition
- Under Construction
- New construction: Yes
- Year built: 2026
Details
- Builder model: Lily
- Builder name: Goodwyn Building Co. Inc.
- Warranty included: Yes
Utilities & green energy
- Sewer: Public Sewer
- Water: Public
- Utilities for property: Electricity Available
Green energy
- Energy efficient items: Doors, Insulation, Windows
Community & HOA
Community
- Security: Fire Alarm
- Subdivision: Somerhill
HOA
- Has HOA: Yes
- Services included: See Agent
- HOA fee: $330 annually
Location
- Region: Montgomery
Financial & listing details
- Price per square foot: $178/sqft
- Date on market: 8/1/2026
- Listing terms: Cash,Conventional,FHA,VA Loan
- Road surface type: Paved
Estimated market value
Not available
Estimated sales range
Not available
Not available
Price history
| Date | Event | Price |
|---|---|---|
| 8/1/2026 | Listed for sale | $250,200$178/sqft |
Source:  MAAR #589151 Report a problem MAAR #589151 Report a problem | ||
Public tax history
Tax history is unavailable.
Monthly payment
Est. payment
Payment breakdown
Explore the cost of this home by adjusting the details. Changes won't be saved.Climate risks
Neighborhood: 36116
Nearby schools
GreatSchools rating
- 3/10Brewbaker Intermediate SchoolGrades: 3-5Distance: 0.8 mi
- 3/10Brewbaker Jr High SchoolGrades: 6-8Distance: 0.8 mi
- 2/10Johnson Abernathy Graetz High SchoolGrades: 9-12Distance: 3.4 mi
Schools provided by the listing agent
- Elementary: Brewbaker Primary School
- Middle: Brewbaker Middle School,
- High: Jefferson Davis High School
Source: MAAR. This data may not be complete. We recommend contacting the local school district to confirm school assignments for this home.
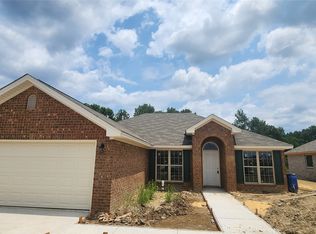
- $268,5004 bd2 ba1.6k sqft3917 Albion Ct, Montgomery, AL 36116New Construction
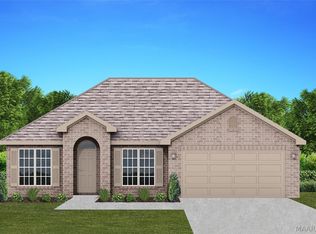
- $271,5004 bd2 ba1.6k sqft3905 Albion Ct, Montgomery, AL 36116New Construction
- $250,2003 bd2 ba1.4k sqft3913 Albion Ct, Montgomery, AL 36116New Construction

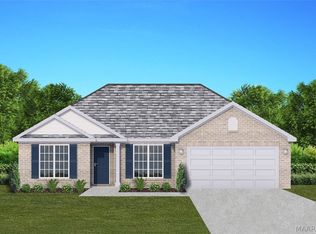
- $279,2004 bd2 ba1.8k sqft3909 Albion Ct, Montgomery, AL 36116New Construction
- from $269,5004 bd2 ba1.7k sqftCottonwood Plan, Somerhill, Montgomery, AL 36116New Construction
- from $257,8003 bd2 ba1.5k sqftWindsor Plan, Somerhill, Montgomery, AL 36116New Construction
- from $270,3004 bd2 ba1.7k sqftSavannah Plan, Somerhill, Montgomery, AL 36116New Construction
- from $272,5004 bd2 ba1.7k sqftSweetbay Plan, Somerhill, Montgomery, AL 36116New Construction
A local agent can set up tours, give advice and negotiate with sellers.
Similar homes
- $250,2003 bd2 ba1.4k sqft3913 Albion Ct, Montgomery, AL 36116New ConstructionMAAR
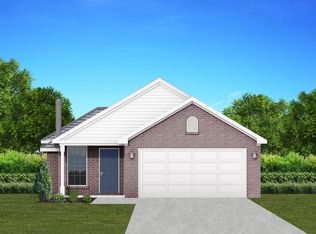
- from $253,6003 bd2 ba1.4k sqftCambridge Plan, Somerhill, Montgomery, AL 36116New Construction
 Goodwyn Building

 - from $250,2003 bd2 ba1.4k sqftLily Plan, Somerhill, Montgomery, AL 36116New Construction
 Goodwyn Building
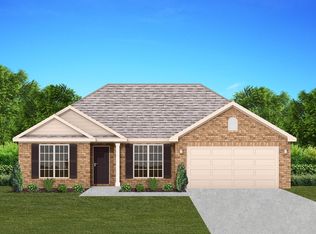
 - from $270,3004 bd2 ba1.7k sqftSavannah Plan, Somerhill, Montgomery, AL 36116New Construction
 Goodwyn Building
 - $268,5004 bd2 ba1.6k sqft3917 Albion Ct, Montgomery, AL 36116New ConstructionMAAR
- from $271,2004 bd2 ba1.7k sqftSawgrass Plan, Somerhill, Montgomery, AL 36116New ConstructionGoodwyn Building
- from $271,4004 bd2 ba1.8k sqftBirch Plan, Somerhill, Montgomery, AL 36116New ConstructionGoodwyn Building
- from $272,5004 bd2 ba1.7k sqftSweetbay Plan, Somerhill, Montgomery, AL 36116New ConstructionGoodwyn Building
- from $268,5004 bd2 ba1.6k sqftWillow Plan, Somerhill, Montgomery, AL 36116New ConstructionGoodwyn Building
- from $263,3004 bd2 ba1.6k sqftAspen Plan, Somerhill, Montgomery, AL 36116New ConstructionGoodwyn Building
- $284,9004 bd2 ba1.7k sqft901 Hallwood Ln, Montgomery, AL 36117For SaleMLS ID #589222, Renee Richardson, Capital Rlty Grp River Region. MAAR
- from $276,2004 bd2 ba1.8k sqftMagnolia Plan, Somerhill, Montgomery, AL 36116New ConstructionGoodwyn Building
- from $269,5004 bd2 ba1.7k sqftCottonwood Plan, Somerhill, Montgomery, AL 36116New ConstructionGoodwyn Building
- $279,0003 bd2 ba1.8k sqft8100 Grayson Grv, Montgomery, AL 36117For SaleMLS ID #588421, Susan S. Moore, ARC Realty. MAAR
- $284,0004 bd2 ba2.1k sqft4164 Chesire Way, Montgomery, AL 36116For SaleMLS ID #586304, Nakia Johnson, Pivot Realty. MAAR
- from $276,9004 bd2 ba1.4k sqftJULIA Plan, Chase Creek, Montgomery, AL 36116New ConstructionDR Horton
- $266,9004 bd2 ba1.4k sqft7308 Spencer Cir, Montgomery, AL 36116New ConstructionMAAR
- from $267,9003 bd2 ba1.2k sqftDELILAH Plan, Chase Creek, Montgomery, AL 36116New ConstructionDR Horton
- $326,9003 bd2 ba1.9k sqft5836 Blevins Cir, Montgomery, AL 36116For SaleMLS ID #586475, Ashley Griffith, Porch Light Real Estate, LLC.. MAAR
- $315,9003 bd2 ba1.6k sqft6420 Firefly Ln, Montgomery, AL 36116New ConstructionMAAR
