Backup offers accepted - Pending DD check delivery - THREE BEDROOM RANCH perfect for downsizing or as an investment property. Freshly spruced up for you with all new laminate floors, new paint, new carpet. As you walk in you'll be greeted to open rooms with vaulted ceilings for a light bright and airy backdrop to entertain. The kitchen features painted cabinets, SS appliances and a pantry. Large primary bedroom with updated shower and walk in closet. Corner lot and back porch patio with a lot of mature shrubs gives you a great sense of privacy and space. This property was the neighborhoods original model home so the two car attached garage has insulation and finished walls and overhead can lights. Fridge, Washer and Dryer convey 2020 Roof, 2018 Water Heater, HVAC 2018
Sold for $310,000
$310,000
4001 Apperson Dr, Raleigh, NC 27610
3beds
1,448sqft
Single Family Residence, Residential
Built in 2001
7,405 Square Feet Lot
$306,000 Zestimate®
$214/sqft
$1,814 Estimated rent
Home value
$306,000
$291,000 - $324,000
$1,814/mo
Zestimate® history
Owner options
List your home for rent
$1,814/mo
Rent Zestimate®
Find your next renter with Zillow Rental Manager. Plus, with online applications, you can quickly screen prospective tenants – for free.
$1,814/mo
Rent Zestimate®
Refinance and save
$1,915/mo
Est. payment
Refinancing to a lower rate could help reduce your monthly payments and save thousands over the life of the loan.
$1,915/mo
Est. payment
Explore your selling options
Work with a Zillow partner agent
Leverage their expertise and Zillow's premium Showcase listings to get your home seen by more buyers.
Get startedList with your own agent
Get your home in front of millions of buyers by listing it on Zillow.
Learn how to do itSell it yourself
Take full control of how buyers see your home on Zillow by listing For Sale by Owner (FSBO).
List your homeWhat's special
Vaulted ceilingsUpdated showerOpen roomsMature shrubsCorner lotWalk in closetSs appliances
Zillow last checked:
Listing updated:
Listed by:
Carrie Schlegel 919-594-7183,
Real Broker, LLC
Bought with:
Tiffany Williamson, 279179
Navigate Realty
Allison Slominski, 345793
Navigate Realty
Source: Doorify MLS,MLS#: 10056464
Facts & features
Interior
Bedrooms & bathrooms
- Bedrooms: 3
- Bathrooms: 2
- Full bathrooms: 2
Heating
- Forced Air, Natural Gas
Cooling
- Central Air
Appliances
- Included: Dishwasher, Dryer, Electric Oven, Electric Range, Gas Water Heater, Microwave, Refrigerator, Washer
- Laundry: Laundry Room, Main Level
Features
- Cathedral Ceiling(s), Ceiling Fan(s), Dining L, Living/Dining Room Combination, Separate Shower, Shower Only, Walk-In Shower
- Flooring: Carpet, Laminate, Vinyl
- Number of fireplaces: 1
- Fireplace features: Family Room, Gas
- Common walls with other units/homes: No Common Walls
Interior area
- Total structure area: 1,448
- Total interior livable area: 1,448 sqft
- Finished area above ground: 1,448
- Finished area below ground: 0
Property
Parking
- Total spaces: 4
- Parking features: Concrete, Driveway, Garage, Garage Door Opener
- Attached garage spaces: 2
Accessibility
- Accessibility features: Level Flooring
Features
- Levels: One
- Stories: 1
- Exterior features: Rain Gutters
- Fencing: None
- Has view: Yes
Lot
- Size: 7,405 Square Feet
- Dimensions: 60 x 88 x 93 x 100
- Features: Corner Lot, Landscaped
Details
- Parcel number: 1731.01190804 0284823
- Special conditions: Standard
Construction
Type & style
- Home type: SingleFamily
- Architectural style: Ranch
- Property subtype: Single Family Residence, Residential
Materials
- Vinyl Siding
- Foundation: Slab
- Roof: Shingle
Condition
- New construction: No
- Year built: 2001
- Major remodel year: 2001
Utilities & green energy
- Sewer: Public Sewer
- Water: Public
- Utilities for property: Electricity Connected, Natural Gas Connected, Sewer Available, Sewer Connected, Water Connected
Community & HOA
Community
- Subdivision: Abbington Ridge
HOA
- Has HOA: Yes
- Services included: None
- HOA fee: $58 quarterly
Location
- Region: Raleigh
Financial & listing details
- Price per square foot: $214/sqft
- Tax assessed value: $279,175
- Annual tax amount: $2,443
- Date on market: 10/4/2024
- Road surface type: Paved
Price history
| Date | Event | Price |
|---|---|---|
| 1/10/2025 | Sold | $310,000-4.6%$214/sqft |
Source:  Doorify MLS #10056464 Report a problem Doorify MLS #10056464 Report a problem | ||
| 12/7/2024 | Pending sale | $325,000$224/sqft |
Source: Doorify MLS #10056464 Report a problem | ||
| 11/8/2024 | Price change | $325,000-1.5%$224/sqft |
Source: Doorify MLS #10056464 Report a problem | ||
| 10/4/2024 | Listed for sale | $330,000+142.6%$228/sqft |
Source: Doorify MLS #10056464 Report a problem | ||
| 9/30/2015 | Sold | $136,000+3.8%$94/sqft |
Source: Doorify MLS #2020872 Report a problem | ||
| 2/26/2004 | Sold | $131,000$90/sqft |
Source: Public Record Report a problem | ||
Public tax history
| Year | Property taxes | Tax assessment |
|---|---|---|
| 2025 | $2,455 +0.4% | $279,175 |
| 2024 | $2,445 +22% | $279,175 +53.4% |
| 2023 | $2,003 +7.6% | $181,968 |
| 2022 | $1,862 +4% | $181,968 |
| 2021 | $1,791 +1.8% | $181,968 |
| 2020 | $1,758 +8.1% | $181,968 +31.2% |
| 2019 | $1,627 | $138,681 |
| 2018 | $1,627 +11.2% | $138,681 |
| 2017 | $1,463 +2.1% | $138,681 |
| 2016 | $1,433 -9.1% | $138,681 -7.7% |
| 2015 | $1,575 +5.4% | $150,213 |
| 2014 | $1,495 | $150,213 |
| 2013 | -- | $150,213 |
| 2012 | -- | $150,213 |
| 2011 | -- | $150,213 |
| 2010 | -- | $150,213 |
| 2009 | -- | $150,213 |
| 2008 | -- | -- |
| 2007 | -- | -- |
| 2006 | -- | -- |
| 2005 | -- | -- |
| 2004 | -- | -- |
| 2003 | -- | -- |
| 2002 | -- | -- |
Find assessor info on the county website
Neighborhood: South Raleigh
Nearby homes
- $350-- bd-- ba-- sqft5410 Landreaux Dr, Raleigh, NC 27610Off Market
- $247,5003 bd2 ba1.3k sqft4345 Haverty Dr, Raleigh, NC 27610Off Market
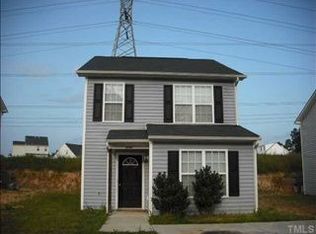
- $261,7003 bd3 ba1.3k sqft4349 Haverty Dr, Raleigh, NC 27610Off Market
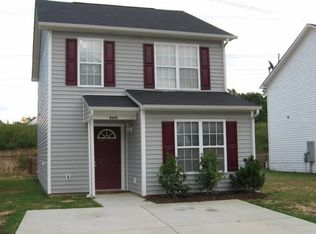
- $255,200-- bd2 ba1.3k sqft4341 Haverty Dr, Raleigh, NC 27610Off Market
- $256,6003 bd2 ba1.3k sqft4353 Haverty Dr, Raleigh, NC 27610Off Market
- $330,9004 bd3 ba1.7k sqft4308 Coben Dr, Raleigh, NC 27610Off Market
- $258,4003 bd3 ba1.4k sqft4337 Haverty Dr, Raleigh, NC 27610Off Market
- $248,8003 bd2 ba1.3k sqft4357 Haverty Dr, Raleigh, NC 27610Off Market
Nearby schools
GreatSchools rating
- 6/10East Garner ElementaryGrades: PK-5Distance: 1.7 mi
- 8/10West Lake MiddleGrades: 6-8Distance: 11.9 mi
- 7/10South Garner HighGrades: 9-12Distance: 5 mi
Schools provided by the listing agent
- Elementary: Wake - East Garner
- Middle: Wake - East Garner
- High: Wake - South Garner
Source: Doorify MLS. This data may not be complete. We recommend contacting the local school district to confirm school assignments for this home.
Get a cash offer in 3 minutes
Find out how much your home could sell for in as little as 3 minutes with a no-obligation cash offer.
Estimated market value
$306,000
Get a cash offer in 3 minutes
Find out how much your home could sell for in as little as 3 minutes with a no-obligation cash offer.
Estimated market value
$306,000
- North Carolina
- Wake County
- Raleigh
- 27610
- South Raleigh
- 4001 Apperson Dr
Nearby cities
Nearby neighborhoods
Nearby zip codes
Other Raleigh Topics
