Welcome to this beautifully designed Drees Custom Home in Timber Creek, one of North McKinney’s most desirable communities. Built in 2018, this thoughtfully crafted 1.5-story home blends comfort, flexibility, and modern style with an open layout that fits a variety of lifestyles.
Inside, you’ll find an inviting kitchen, dining, and living space perfect for gatherings or everyday living. The kitchen features stainless steel appliances, gas cooking, double ovens, a farmhouse sink, and a spacious breakfast bar overlooking the family room with a cozy fireplace. Durable wood-look tile floors run throughout the main level, creating a warm and cohesive feel.
The secluded primary suite offers a spa-inspired bath with dual vanities, soaking tub, and walk-in shower. Two additional bedrooms and a full bath are located on the opposite side of the home for added privacy. A dedicated home office with designer finishes makes remote work effortless, while the media room can easily serve as a playroom, craft space, or even a fifth bedroom.
Upstairs, a private suite with a bedroom, flex room, and full bath creates the perfect setup for guests, extended stays, or a personal retreat.
Step outside to a low-maintenance backyard designed for relaxation. Enjoy the covered patio, deck with saltwater hot tub (conveys), and pet-friendly artificial turf overlooking a peaceful greenbelt. Located on a quiet cul-de-sac street, this home offers both privacy and community connection.
Residents of Timber Creek enjoy resort-style amenities, including a pool, playground, pavilion, and firepit. Close proximity to Costco, dining, shopping, entertainment, and major employers like Raytheon, as well as Highway 75 access.
This exceptional North McKinney home truly has it all - smart design, beautiful finishes, and an unbeatable location near everything you love.
Sold
Price Unknown
4001 Bamboo Trl, McKinney, TX 75071
4beds
3,219sqft
Single Family Residence
Built in 2018
5,924 Square Feet Lot
$547,100 Zestimate®
$--/sqft
$3,232 Estimated rent
Home value
$547,100
$514,000 - $580,000
$3,232/mo
Zestimate® history
Owner options
List your home for rent
$3,232/mo
Rent Zestimate®
Find your next renter with Zillow Rental Manager. Plus, with online applications, you can quickly screen prospective tenants – for free.
$3,232/mo
Rent Zestimate®
Refinance and save
$414/mo
Est. payment
Refinancing to a lower rate could help reduce your monthly payments and save thousands over the life of the loan.
$414/mo
Est. payment
Explore your selling options
Work with a Zillow partner agent
Leverage their expertise and Zillow's premium Showcase listings to get your home seen by more buyers.
Get startedList with your own agent
Get your home in front of millions of buyers by listing it on Zillow.
Learn how to do itSell it yourself
Take full control of how buyers see your home on Zillow by listing For Sale by Owner (FSBO).
List your homeWhat's special
Cozy fireplaceDesigner finishesLow-maintenance backyardGas cookingDedicated home officeStainless steel appliancesWood-look tile floors
Zillow last checked:
Listing updated:
Listed by:
Savannah Dunn 0696298 214-549-9409,
Keller Williams Realty Allen 972-747-5100,
Crystal Johnson 0816958 214-385-5864,
Keller Williams Realty Allen
Bought with:
Peter Phouthavong
eXp Realty LLC
Source: NTREIS,MLS#: 21101357
Facts & features
Interior
Bedrooms & bathrooms
- Bedrooms: 4
- Bathrooms: 3
- Full bathrooms: 3
Primary bedroom
- Features: En Suite Bathroom, Sitting Area in Primary, Walk-In Closet(s)
- Level: First
- Dimensions: 18 x 13
Bedroom
- Features: Split Bedrooms
- Level: First
- Dimensions: 11 x 11
Bedroom
- Features: Split Bedrooms, Walk-In Closet(s)
- Level: First
- Dimensions: 12 x 11
Bedroom
- Features: Walk-In Closet(s)
- Level: Second
- Dimensions: 16 x 13
Primary bathroom
- Features: Built-in Features, Dual Sinks, En Suite Bathroom, Garden Tub/Roman Tub, Hollywood Bath, Stone Counters, Separate Shower
- Level: First
- Dimensions: 16 x 6
Breakfast room nook
- Features: Breakfast Bar, Built-in Features, Kitchen Island
- Level: First
- Dimensions: 13 x 11
Other
- Level: First
- Dimensions: 11 x 5
Other
- Level: Second
- Dimensions: 8 x 5
Game room
- Level: Second
- Dimensions: 20 x 15
Kitchen
- Features: Breakfast Bar, Built-in Features, Kitchen Island, Pantry, Stone Counters, Walk-In Pantry
- Level: First
- Dimensions: 12 x 11
Living room
- Level: First
- Dimensions: 20 x 15
Media room
- Level: First
- Dimensions: 14 x 11
Office
- Level: First
- Dimensions: 13 x 11
Utility room
- Features: Built-in Features, Utility Room
- Level: First
- Dimensions: 8 x 6
Heating
- Central, Natural Gas
Cooling
- Central Air, Ceiling Fan(s), Electric
Appliances
- Included: Some Gas Appliances, Double Oven, Dishwasher, Electric Oven, Gas Cooktop, Disposal, Gas Water Heater, Microwave, Plumbed For Gas, Tankless Water Heater, Vented Exhaust Fan
- Laundry: Washer Hookup, Electric Dryer Hookup
Features
- Decorative/Designer Lighting Fixtures, Kitchen Island, Pantry, Walk-In Closet(s)
- Flooring: Carpet, Ceramic Tile
- Windows: Window Coverings
- Has basement: No
- Number of fireplaces: 1
- Fireplace features: Decorative, Gas Log, Gas Starter
Interior area
- Total interior livable area: 3,219 sqft
Property
Parking
- Total spaces: 2
- Parking features: Garage Faces Front, Garage, Garage Door Opener, On Street
- Attached garage spaces: 2
- Has uncovered spaces: Yes
Features
- Levels: Two
- Stories: 2
- Patio & porch: Covered, Deck
- Exterior features: Deck, Rain Gutters
- Pool features: None
- Fencing: Wood
Lot
- Size: 5,924 Square Feet
- Features: Interior Lot, Landscaped, No Backyard Grass, Subdivision, Sprinkler System
Details
- Parcel number: R1136500M02301
Construction
Type & style
- Home type: SingleFamily
- Architectural style: Traditional,Detached
- Property subtype: Single Family Residence
Materials
- Brick
- Foundation: Slab
- Roof: Composition
Condition
- Year built: 2018
Utilities & green energy
- Sewer: Public Sewer
- Water: Public
- Utilities for property: Natural Gas Available, Sewer Available, Separate Meters, Water Available
Green energy
- Energy efficient items: HVAC, Water Heater, Windows
Community & HOA
Community
- Features: Community Mailbox, Curbs, Sidewalks
- Security: Security System, Carbon Monoxide Detector(s), Fire Alarm, Smoke Detector(s)
- Subdivision: Timber Creek Ph 4
HOA
- Has HOA: Yes
- Services included: All Facilities, Association Management, Maintenance Grounds
- HOA fee: $414 semi-annually
- HOA name: Timber Creek-McKinney Homeowner’s Association Inc
- HOA phone: 972-359-1548
Location
- Region: Mckinney
Financial & listing details
- Tax assessed value: $338,992
- Annual tax amount: $6,004
- Date on market: 11/4/2025
- Cumulative days on market: 45 days
- Listing terms: Cash,Conventional,FHA,VA Loan
- Road surface type: Asphalt
Price history
| Date | Event | Price |
|---|---|---|
| 1/30/2026 | Sold | -- |
Source: NTREIS #21101357 Report a problem | ||
| 1/12/2026 | Pending sale | $569,000$177/sqft |
Source: NTREIS #21101357 Report a problem | ||
| 12/22/2025 | Contingent | $569,000$177/sqft |
Source: NTREIS #21101357 Report a problem | ||
| 11/20/2025 | Price change | $569,000-1%$177/sqft |
Source: NTREIS #21101357 Report a problem | ||
| 11/4/2025 | Listed for sale | $575,000$179/sqft |
Source: NTREIS #21101357 Report a problem | ||
| 10/15/2025 | Listing removed | $3,400$1/sqft |
Source: Zillow Rentals Report a problem | ||
| 9/29/2025 | Listed for rent | $3,400$1/sqft |
Source: Zillow Rentals Report a problem | ||
| 9/29/2025 | Listing removed | $575,000$179/sqft |
Source: NTREIS #21019130 Report a problem | ||
| 9/19/2025 | Price change | $575,000-1.7%$179/sqft |
Source: NTREIS #21019130 Report a problem | ||
| 9/3/2025 | Price change | $585,000-2.5%$182/sqft |
Source: NTREIS #21019130 Report a problem | ||
| 8/1/2025 | Listed for sale | $600,000-0.8%$186/sqft |
Source: NTREIS #21019130 Report a problem | ||
| 7/25/2025 | Listing removed | $605,000$188/sqft |
Source: NTREIS #20965891 Report a problem | ||
| 7/16/2025 | Price change | $605,000-1.6%$188/sqft |
Source: NTREIS #20965891 Report a problem | ||
| 6/25/2025 | Price change | $615,000-1.6%$191/sqft |
Source: NTREIS #20965891 Report a problem | ||
| 6/12/2025 | Listed for sale | $625,000-3.8%$194/sqft |
Source: NTREIS #20965891 Report a problem | ||
| 6/10/2025 | Listing removed | $649,999$202/sqft |
Source: NTREIS #20909761 Report a problem | ||
| 5/28/2025 | Price change | $649,999-0.8%$202/sqft |
Source: NTREIS #20909761 Report a problem | ||
| 5/12/2025 | Price change | $655,000-2.2%$203/sqft |
Source: NTREIS #20909761 Report a problem | ||
| 4/24/2025 | Listed for sale | $670,000-2.2%$208/sqft |
Source: NTREIS #20909761 Report a problem | ||
| 8/12/2024 | Listing removed | -- |
Source: NTREIS #20689177 Report a problem | ||
| 8/1/2024 | Listed for sale | $685,000+37%$213/sqft |
Source: NTREIS #20689177 Report a problem | ||
| 6/14/2021 | Sold | -- |
Source: Agent Provided Report a problem | ||
| 6/2/2021 | Pending sale | $500,000$155/sqft |
Source: NTREIS #14549935 Report a problem | ||
| 4/16/2021 | Listed for sale | $500,000+9.9%$155/sqft |
Source: NTREIS #14549935 Report a problem | ||
| 1/13/2020 | Listing removed | $455,000$141/sqft |
Source: Keller Williams Realty #14231742 Report a problem | ||
| 12/9/2019 | Price change | $455,000-4.2%$141/sqft |
Source: Keller Williams Realty Plano #14231742 Report a problem | ||
| 11/25/2019 | Listed for sale | $475,000$148/sqft |
Source: Keller Williams Realty Plano #14231742 Report a problem | ||
Public tax history
| Year | Property taxes | Tax assessment |
|---|---|---|
| 2025 | $5,069 -3.6% | $338,992 +1.7% |
| 2024 | $5,261 +4.1% | $333,218 +4.5% |
| 2023 | $5,054 -8.5% | $319,000 -45% |
| 2022 | $5,525 -42.7% | $580,000 +27.8% |
| 2021 | $9,639 -4.7% | $453,906 +0.4% |
| 2020 | $10,117 +48.6% | $452,241 +50.2% |
| 2019 | $6,807 +281.5% | $301,170 +301.3% |
| 2018 | $1,784 | $75,050 |
Find assessor info on the county website
Neighborhood: 75071
Nearby homes
- $593,500-- bd-- ba-- sqft4001 Bamboo Trl, McKinney, TX 75071Off Market
- $499,4005 bd5 ba2.9k sqft3949 Bamboo Trl, McKinney, TX 75071Off Market
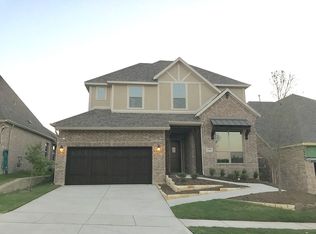
- $593,900-- bd-- ba-- sqft3949 Bamboo Trl, McKinney, TX 75071Off Market
- $595,4004 bd3 ba2.9k sqft4005 Bamboo Trl, McKinney, TX 75071Off Market
- $522,0004 bd3 ba2.2k sqft4009 Bamboo Trl, McKinney, TX 75071Off Market
- $505,6003 bd3 ba2.1k sqft3945 Bamboo Trl, McKinney, TX 75071Off Market
- $503,1003 bd3 ba2.2k sqft4004 Bamboo Trl, McKinney, TX 75071Off Market
- $640,1004 bd3 ba3.3k sqft4013 Bamboo Trl, McKinney, TX 75071Off Market
Nearby schools
GreatSchools rating
- 5/10Naomi Press Elementary SchoolGrades: K-5Distance: 1.8 mi
- 8/10Scott Morgan Johnson Middle SchoolGrades: 6-8Distance: 1.1 mi
- 8/10McKinney North High SchoolGrades: 9-12Distance: 1.1 mi
Schools provided by the listing agent
- Elementary: Naomi Press
- Middle: Johnson
- High: McKinney North
- District: McKinney ISD
Source: NTREIS. This data may not be complete. We recommend contacting the local school district to confirm school assignments for this home.
Get a cash offer in 3 minutes
Find out how much your home could sell for in as little as 3 minutes with a no-obligation cash offer.
Estimated market value
$547,100
Get a cash offer in 3 minutes
Find out how much your home could sell for in as little as 3 minutes with a no-obligation cash offer.
Estimated market value
$547,100
- Texas
- Collin County
- McKinney
- 75071
- 4001 Bamboo Trl
Nearby cities
Nearby neighborhoods
Nearby zip codes
Other McKinney Topics
