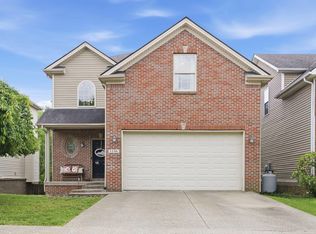
Welcome home to this beautifully updated, move-in-ready residence filled with natural light, spacious living areas and bedrooms, and stylish finishes throughout! Featuring 4 bedrooms, 3 full bathrooms, and a private backyard—this home truly checks all the boxes. Designed for both everyday comfort and entertaining, the home offers formal living and dining rooms, along with a family room featuring a vaulted ceiling, skylights, a cozy fireplace, and custom built-in cabinetry and shelving. The stunning floor-to-ceiling glass sunroom adds an additional 246 square feet of living space—perfect for relaxing year-round while enjoying views of the private backyard. The spacious primary suite is a true retreat, complete with vaulted ceilings, a walk-in closet, and a spa-like ensuite bath featuring a newly tiled shower! Recent updates and highlights include luxury vinyl plank flooring on the main level, new carpet upstairs, a beautifully updated kitchen with granite countertops and newer stainless steel appliances and a newer water heater. The two-car garage provides excellent storage and functionality. Ideally located in a welcoming neighborhood with no HOA, this home is just minutes from shopping, dining, parks, hospitals, and everyday conveniences, with easy access to I-64 and I-75.
Pending
Price cut: $7.9K (5/19)
$417,000
4001 Barnard Dr, Lexington, KY 40509
4beds
2,325sqft
:
Get pre-qualified$2,720/mo
Single Family Residence
Built in 1996
8,189 Square Feet Lot
$410,100 Zestimate®
$179/sqft
$-- HOA
What's special
Cozy fireplaceNew carpet upstairsStylish finishes throughoutBeautifully updated move-in-ready residenceNewer stainless steel appliancesVaulted ceilingsStunning floor-to-ceiling glass sunroom
- 85 days |
- 127 |
- 3 |
Likely to sell faster than
Zillow last checked:
Listing updated:
Listed by:
Caitlin Mittle 859-221-5992,
RE/MAX Elite Lexington
Source: Imagine MLS,MLS#: 26009112
Facts & features
Interior
Bedrooms & bathrooms
- Bedrooms: 4
- Bathrooms: 3
- Full bathrooms: 3
Primary bedroom
- Level: Second
Bedroom 1
- Level: Second
Bedroom 2
- Level: Second
Bedroom 3
- Level: Second
Primary bathroom
- Level: Second
Bathroom 1
- Level: First
Bathroom 2
- Level: Second
Dining room
- Level: First
Family room
- Level: First
Kitchen
- Level: First
Living room
- Level: First
Utility room
- Level: Second
Heating
- Forced Air
Cooling
- Electric
Appliances
- Included: Disposal, Dishwasher, Microwave, Refrigerator, Range
- Laundry: Electric Dryer Hookup, Washer Hookup, Upper Level
Features
- Eat-in Kitchen, Walk-In Closet(s), Ceiling Fan(s)
- Flooring: Carpet, Vinyl
- Windows: Blinds
- Has basement: No
- Number of fireplaces: 1
- Fireplace features: Family Room, Gas Log
Interior area
- Total structure area: 2,325
- Total interior livable area: 2,325 sqft
- Finished area above ground: 2,325
- Finished area below ground: 0
Property
Parking
- Total spaces: 2
- Parking features: Garage Door Opener, Off Street, Garage Faces Front
- Garage spaces: 2
- Has uncovered spaces: Yes
Features
- Levels: Two
- Fencing: Privacy,Wood
- Has view: Yes
- View description: Neighborhood
Lot
- Size: 8,189 Square Feet
Details
- Parcel number: 19347700
Construction
Type & style
- Home type: SingleFamily
- Property subtype: Single Family Residence
Materials
- Brick Veneer, Vinyl Siding
- Foundation: Slab
- Roof: Shingle
Condition
- Year built: 1996
Utilities & green energy
- Sewer: Public Sewer
- Water: Public
- Utilities for property: Electricity Connected, Natural Gas Connected, Sewer Connected, Water Connected
Community & HOA
Community
- Subdivision: Brighton Woods
HOA
- Has HOA: No
Location
- Region: Lexington
Financial & listing details
- Price per square foot: $179/sqft
- Tax assessed value: $330,800
- Annual tax amount: $4,091
- Date on market: 4/29/2026
Estimated market value
$410,100
$390,000 - $431,000
$2,397/mo
Price history
| Date | Event | Price |
|---|---|---|
| 7/3/2026 | Pending sale | $417,000$179/sqft |
Source:  Imagine MLS #26009112 Report a problem Imagine MLS #26009112 Report a problem | ||
| 6/19/2026 | Contingent | $417,000$179/sqft |
Source: Imagine MLS #26009112 Report a problem | ||
| 5/19/2026 | Price change | $417,000-1.9%$179/sqft |
Source: Imagine MLS #26009112 Report a problem | ||
| 4/29/2026 | Listed for sale | $424,900+77.1%$183/sqft |
Source: Imagine MLS #26009112 Report a problem | ||
| 7/25/2017 | Sold | $239,900+15.9%$103/sqft |
Source: Imagine MLS #1727215 Report a problem | ||
| 7/22/2015 | Sold | $207,000-5.9%$89/sqft |
Source: Imagine MLS #1510584 Report a problem | ||
| 6/24/2015 | Pending sale | $219,900$95/sqft |
Source: RE/MAX Creative Realty #1510584 Report a problem | ||
| 5/20/2015 | Listed for sale | $219,900+3643%$95/sqft |
Source: RE/MAX Creative Realty #1510584 Report a problem | ||
| 4/7/2015 | Sold | $5,875-96.7%$3/sqft |
Source: Public Record Report a problem | ||
| 1/28/2013 | Sold | $180,000-2.7%$77/sqft |
Source:  Imagine MLS #1220319 Report a problem Imagine MLS #1220319 Report a problem | ||
| 11/26/2012 | Price change | $185,000-2.6%$80/sqft |
Source: Keller Williams Bluegrass Realty #1220319 Report a problem | ||
| 9/25/2012 | Listed for sale | $189,900$82/sqft |
Source: Keller Williams Bluegrass Realty #1208311 Report a problem | ||
| 8/22/2012 | Listing removed | $189,900$82/sqft |
Source: Keller Williams Bluegrass Realty #1208311 Report a problem | ||
| 6/1/2012 | Price change | $189,900-2.6%$82/sqft |
Source: Keller Williams Bluegrass Realty #1208311 Report a problem | ||
| 5/4/2012 | Listed for sale | $194,900$84/sqft |
Source: Keller Williams Bluegrass Realty #1208311 Report a problem | ||
Public tax history
| Year | Property taxes | Tax assessment |
|---|---|---|
| 2024 | $4,091 | $330,800 |
| 2023 | $4,091 +33.5% | $330,800 +37.9% |
| 2022 | $3,064 | $239,900 |
| 2021 | $3,064 | $239,900 |
| 2020 | $3,064 | $239,900 |
| 2019 | $3,064 | $239,900 |
| 2018 | $3,064 +21.6% | $239,900 +15.9% |
| 2017 | $2,520 +20.4% | $207,000 +15% |
| 2015 | $2,093 | $180,000 |
| 2014 | $2,093 | $180,000 -3.7% |
| 2012 | $2,093 | $187,000 |
| 2011 | -- | -- |
| 2010 | -- | -- |
| 2009 | -- | -- |
| 2008 | -- | $155,600 |
| 2006 | -- | -- |
| 2005 | -- | -- |
| 2004 | -- | -- |
Find assessor info on the county website
Monthly payment
Est. payment
Payment breakdown
Explore the cost of this home by adjusting the details. Changes won't be saved.Climate risks
Neighborhood: 40509
Nearby schools
GreatSchools rating
- 7/10Garrett Morgan ElementaryGrades: K-5Distance: 0.5 mi
- 9/10Edythe Jones Hayes Middle SchoolGrades: 6-8Distance: 1.3 mi
- 7/10Frederick Douglass High SchoolGrades: 9-12Distance: 3.4 mi
Schools provided by the listing agent
- Elementary: Athens-Chilesburg
- Middle: Mary E Britton
- High: Frederick Douglass
Source: Imagine MLS. This data may not be complete. We recommend contacting the local school district to confirm school assignments for this home.
- $401,1004 bd2 ba2.3k sqft4005 Barnard Dr, Lexington, KY 40509Off Market
- $397,7004 bd3 ba2k sqft3997 Barnard Dr, Lexington, KY 40509Off Market

- $409,2004 bd2 ba2.3k sqft3993 Barnard Dr, Lexington, KY 40509Off Market

- $441,7004 bd3 ba2.4k sqft4009 Barnard Dr, Lexington, KY 40509Off Market
- $288,0009,931 Square Feet4016 Barnard Dr, Lexington, KY 40509Off Market
- $441,700-- bd2 ba2.5k sqft3989 Barnard Dr, Lexington, KY 40509Off Market
- $385,0004 bd3 ba2k sqft4013 Barnard Dr, Lexington, KY 40509Sold
- $240,000-- bd2 ba2.2k sqft3996 Barnard Dr, Lexington, KY 40509Sold
A local agent can set up tours, give advice and negotiate with sellers.
A local lender can help you make sure your offer is ready when you are.
Similar homes
- $450,0004 bd3 ba3.1k sqft1156 Brick House Ln, Lexington, KY 40509For Sale
 MLS ID #26019625, The Prather Team - Michael Prather, Keller Williams Bluegrass Realty. Imagine MLS
 - $398,0004 bd3 ba1.8k sqft3732 Wargrave Walk, Lexington, KY 40509For Sale
 MLS ID #26011246, Casey R Weesner, Weesner Properties, Inc.. Imagine MLS
 - $469,0004 bd3 ba2.3k sqft1016 Marco Ln, Lexington, KY 40509For Sale
 MLS ID #26013002, Q Kevin Huang, Kevin Huang Realty. Imagine MLS
 - $395,0003 bd3 ba1.9k sqft3637 Amick Way, Lexington, KY 40509For Sale
 MLS ID #26017989, Cynthia Trgo, Diamond Real Estate Group, Inc. Imagine MLS
 - $359,5003 bd3 ba1.9k sqft1209 Morning Side Dr, Lexington, KY 40509For SaleMLS ID #26016655, David Kincer, RE/MAX Creative Realty. Imagine MLS
- $475,0005 bd4 ba2.9k sqft3124 Roundway Down Ln, Lexington, KY 40509For SaleMLS ID #26015367, Shevawn Akers, Firefly Realty & Investments. Imagine MLS
- $510,0004 bd3 ba2.2k sqft3349 Hibernia Pass, Lexington, KY 40509For SaleMLS ID #26014517, Nicholas Ratliff, Real Broker, LLC - Lexington. Imagine MLS
- $425,0003 bd3 ba2.5k sqft3303 Pimlico Pkwy, Lexington, KY 40517For SaleMLS ID #26017097, Abbie Prater, The Brokerage. Imagine MLS
- $289,0003 bd2 ba1.2k sqft2665 Crystal Falls Rd, Lexington, KY 40509For SaleMLS ID #26019252, Jennifer A Todd, Oak Realty Group. Imagine MLS
- $435,0004 bd3 ba2.1k sqft3483 Lansdowne Dr, Lexington, KY 40517For SaleMLS ID #26014649, Andrea B Hage, Kentucky Properties Realty Group. Imagine MLS
- $440,0004 bd3 ba2.5k sqft3012 Neal Dr, Lexington, KY 40503For SaleMLS ID #26014869, Vicky L Roark, Roark Realty. Imagine MLS
- $484,9004 bd3 ba2.6k sqft385 Whitfield Dr, Lexington, KY 40515For SaleMLS ID #26019453, Ryan C Smith, Rector Hayden Realtors. Imagine MLS
- $429,9004 bd3 ba2.1k sqft929 Seneca Park, Lexington, KY 40515For SaleMLS ID #26012766, Brenda Ayotte, The LEXpert. Imagine MLS
- $365,0004 bd2 ba2.4k sqft259 S Eagle Creek Dr, Lexington, KY 40515For SaleMLS ID #26008261, Justin Satterwhite, SimpliHOM. Imagine MLS
- $384,9003 bd3 ba2.2k sqft3917 Crosby Dr, Lexington, KY 40515For SaleMLS ID #26011761, Eric Chumley, Christies International Real Estate Bluegrass. Imagine MLS
- $414,5004 bd3 ba2.4k sqft3084 Majestic View Walk, Lexington, KY 40511For SaleMLS ID #26016111, Diana C Brooker, Lifstyl Real Estate. Imagine MLS
- $338,0004 bd2 ba2.5k sqft146 Ashton Dr, Lexington, KY 40505For SaleMLS ID #26011553, Lacy S Hatton, RE/MAX Elite Lexington. Imagine MLS
- $469,0004 bd3 ba2.7k sqft1000 Walnut Grove Cir, Richmond, KY 40475For SaleMLS ID #26019035, Gary C Everman, RE/MAX Creative Realty. Imagine MLS
- $419,5004 bd3 ba1.9k sqft107 Hibiscus Ln, Winchester, KY 40391For SaleMLS ID #26015608, Christa Joynt, Keller Williams Commonwealth. Imagine MLS
- $469,9004 bd3 ba2.3k sqft3129 Comanche Trl, Lexington, KY 40503For SaleMLS ID #26015027, Diana L Nash, Bluegrass Home Group. Imagine MLS
