RARE FIND! Nestled at the end of a quiet cul de sac, this 4-bed 2-story home is loaded with wonderful updates and surrounded by mature trees & lush landscaping. Truly move-in ready! Charm, quality and functionality – including gorgeous BRAZILIAN TEAK HARDWOOD FLOORS, white trim & crown molding, solid core doors, ALL NEW WINDOWS (2019). The CLASSICALLY UPDATED KITCHEN boasts white cabinetry, granite countertops, center island, tile backsplash & hidden coffee bar. The kitchen is open to the vaulted Great Rm with brick fireplace. The main level also offers flex space off the foyer for dining/office options. Upstairs – you’ll find 3 spacious bedrooms, laundry rm, & NEW CARPET. The large primary suite has a spacious bath & walk-in closet. Two bedrooms share a full hall bath. Lower lvl – 4th bedrm, ¾ bath, cozy family rm & plenty of unfinished storage space. Your favorite spot in the house may be the 3-SEASON PORCH. The NEW COMPOSITE DECK & PAVER PATIO offers the perfect setting for al fresco dining & outdoor entertaining. Gorgeous backyard with perennials & direct access to path that connects to Greenbelt Park. Irrigation too. This is a Do Not Miss!
Sold for $425,000
Street View
$425,000
4001 Bayberry Ct, Urbandale, IA 50322
4beds
2,204sqft
Single Family Residence
Built in 1985
0.37 Acres Lot
$458,600 Zestimate®
$193/sqft
$2,521 Estimated rent
Home value
$458,600
$436,000 - $482,000
$2,521/mo
Zestimate® history
Owner options
List your home for rent
$2,521/mo
Rent Zestimate®
Find your next renter with Zillow Rental Manager. Plus, with online applications, you can quickly screen prospective tenants – for free.
$2,521/mo
Rent Zestimate®
Refinance and save
$2,879/mo
Est. payment
Refinancing to a lower rate could help reduce your monthly payments and save thousands over the life of the loan.
$2,879/mo
Est. payment
Explore your selling options
Work with a Zillow partner agent
Leverage their expertise and Zillow's premium Showcase listings to get your home seen by more buyers.
Get startedList with your own agent
Get your home in front of millions of buyers by listing it on Zillow.
Learn how to do itSell it yourself
Take full control of how buyers see your home on Zillow by listing For Sale by Owner (FSBO).
List your homeWhat's special
Vaulted great rmLush landscapingAl fresco diningHidden coffee barCenter islandFull hall bathCozy family rm
Zillow last checked:
Listing updated:
Listed by:
Tiffan Yamen (515)205-8122,
Keller Williams Realty GDM
Bought with:
Megan Hill Mitchum
Century 21 Signature
Source: DMMLS,MLS#: 684654 Originating MLS: Des Moines Area Association of REALTORS
Originating MLS: Des Moines Area Association of REALTORSFacts & features
Interior
Bedrooms & bathrooms
- Bedrooms: 4
- Bathrooms: 4
- Full bathrooms: 2
- 3/4 bathrooms: 1
- 1/2 bathrooms: 1
- Main level bedrooms: 3
Heating
- Forced Air, Gas, Natural Gas
Cooling
- Central Air
Appliances
- Included: Built-In Oven, Cooktop, Dishwasher, Microwave, Refrigerator, Washer
- Laundry: Upper Level
Features
- Separate/Formal Dining Room, Eat-in Kitchen, See Remarks
- Flooring: Carpet, Hardwood, Tile
- Basement: Egress Windows,Finished
- Number of fireplaces: 1
- Fireplace features: Gas Log
Interior area
- Total structure area: 2,204
- Total interior livable area: 2,204 sqft
- Finished area below ground: 758
Property
Parking
- Total spaces: 2
- Parking features: Attached, Garage, Two Car Garage
- Attached garage spaces: 2
Features
- Levels: Two
- Stories: 2
- Patio & porch: Deck, Open, Patio
- Exterior features: Deck, Sprinkler/Irrigation, Patio
Lot
- Size: 0.37 Acres
- Features: Pie Shaped Lot
Details
- Parcel number: 31202612450000
- Zoning: R-1S
Construction
Type & style
- Home type: SingleFamily
- Architectural style: Two Story
- Property subtype: Single Family Residence
Materials
- Foundation: Block
- Roof: Asphalt,Shingle
Condition
- Year built: 1985
Utilities & green energy
- Sewer: Public Sewer
- Water: Public
Community & HOA
Community
- Security: Smoke Detector(s)
HOA
- Has HOA: No
Location
- Region: Urbandale
Financial & listing details
- Price per square foot: $193/sqft
- Tax assessed value: $420,600
- Annual tax amount: $7,060
- Date on market: 11/3/2023
- Cumulative days on market: 1 day
- Listing terms: Cash,Conventional,FHA,VA Loan
- Road surface type: Concrete
Price history
| Date | Event | Price |
|---|---|---|
| 1/19/2024 | Sold | $425,000$193/sqft |
Source:  DMMLS #684654 Report a problem DMMLS #684654 Report a problem | ||
| 11/6/2023 | Pending sale | $425,000$193/sqft |
Source: DMMLS #684654 Report a problem | ||
| 11/3/2023 | Listed for sale | $425,000+81.2%$193/sqft |
Source: DMMLS #684654 Report a problem | ||
| 5/11/2004 | Sold | $234,500$106/sqft |
Source: Public Record Report a problem | ||
Public tax history
| Year | Property taxes | Tax assessment |
|---|---|---|
| 2025 | $7,210 +4.9% | $420,600 +7.8% |
| 2024 | $6,876 +6% | $390,100 |
| 2023 | $6,486 +1.2% | $390,100 +25.4% |
| 2022 | $6,410 -0.8% | $311,200 |
| 2021 | $6,464 +1.8% | $311,200 +4.5% |
| 2020 | $6,350 +3.2% | $297,900 |
| 2019 | $6,154 +3.9% | $297,900 +7.9% |
| 2018 | $5,924 | $276,100 |
| 2017 | $5,924 +9.7% | $276,100 +8.5% |
| 2016 | $5,402 | $254,400 |
| 2015 | $5,402 +10.5% | $254,400 +6.8% |
| 2014 | $4,890 | $238,300 |
| 2013 | -- | $238,300 +0.9% |
| 2012 | -- | $236,100 |
| 2011 | -- | $236,100 -2.3% |
| 2010 | -- | $241,600 |
| 2009 | -- | $241,600 |
| 2008 | -- | $241,600 |
| 2007 | -- | $241,600 +6.9% |
| 2006 | -- | $226,000 |
| 2005 | -- | $226,000 +6.2% |
| 2003 | -- | $212,820 +7.2% |
| 2002 | -- | $198,600 |
| 2001 | -- | $198,600 |
Find assessor info on the county website
Neighborhood: 50322
Nearby homes
- $519,7004 bd4 ba2.1k sqft4005 Bayberry Ct, Urbandale, IA 50322Off Market

- $366,6004 bd2 ba2.1k sqft4005 Patricia Dr, Urbandale, IA 50322Off Market
- $399,5002 bd3 ba1.6k sqft4011 Patricia Dr, Urbandale, IA 50322Off Market

- $396,0004 bd3 ba2.2k sqft4001 Patricia Dr, Urbandale, IA 50322Sold
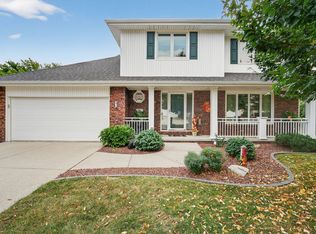
- $462,8003 bd3 ba1.9k sqft4000 Bayberry Ct, Urbandale, IA 50322Off Market
- $367,0004 bd3 ba1.4k sqft4017 Patricia Dr, Urbandale, IA 50322Off Market
- $479,3004 bd4 ba2.2k sqft4009 Bayberry Ct, Urbandale, IA 50322Off Market
- $430,9004 bd2 ba2.5k sqft3937 Patricia Dr, Urbandale, IA 50322Off Market
Nearby schools
GreatSchools rating
- 9/10Valerius Elementary SchoolGrades: K-5Distance: 0.7 mi
- 4/10Urbandale Middle SchoolGrades: 6-8Distance: 1.4 mi
- 8/10Urbandale High SchoolGrades: 9-12Distance: 1.9 mi
Schools provided by the listing agent
- District: Urbandale
Source: DMMLS. This data may not be complete. We recommend contacting the local school district to confirm school assignments for this home.


Get pre-qualified for a loan
At Zillow Home Loans, we can pre-qualify you in as little as 5 minutes with no impact to your credit score.An equal housing lender. NMLS #10287.
Sell for more on Zillow
Get a Zillow Showcase℠ listing at no additional cost and you could sell for .
$458,600
2% more
+$9,172
With Zillow Showcase(estimated)
$467,772
- Iowa
- Polk County
- Urbandale
- 50322
- 4001 Bayberry Ct
Nearby cities
Nearby zip codes
Other Urbandale Topics
