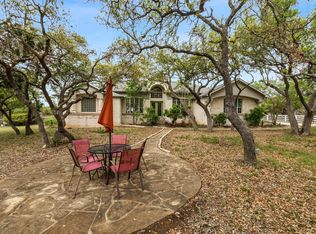
NEW LOWER PRICE! 20.08 ACRES IN DRIPPING SPRINGS
Hill Country elegance meets exceptional opportunity on 20.08 scenic acres in the heart of Dripping Springs. This one-of-a-kind custom estate offers over 8,580 square feet of thoughtfully designed living space, combining quality craftsmanship, natural beauty, and rare flexibility with The main residence features 3 bedrooms,(the owner opted to make the 3rd bedroom into an office space)3 full baths, and 1 half baths with expansive living areas, high ceilings, abundant natural light, and custom woodwork and mesquite floors throughout. The open-concept design includes multiple living and dining areas, a spacious kitchen with custom cabinetry and large double islands, dedicated office/study, and well-appointed primary suite.The upper level provides a substantial open space with endless possibilities for a variety of uses including additional living, workspace, or gathering areas. The land is truly the highlight—featuring mature trees, native landscape, bluff views, and a seasonal creek that enhances both privacy and usability. The property has a wildlife exemption and offers wide open potential for a range of residential or agricultural uses. Outdoor living is designed to take full advantage of the surroundings with covered patios, outdoor kitchen, and Hill Country views. Located along the rapidly growing Hwy 290 corridor, Dripping Springs is known for its wineries, breweries, and event destinations. With its size, layout, and unrestricted nature, this property presents a unique opportunity for a variety of potential uses while maintaining the comfort of a private estate. Additional features include a rainwater collection system, multiple living areas, and a three-car garage. A rare combination of acreage, location, and custom construction in one of the most desirable areas of the Texas Hill Country.
469 days
|
222
|
9
|
Zillow last checked:
Listing updated:
Listed by:
Cheri Kimble(512)558-2537,
All City San Antonio Registere
Source: Central Texas MLS,MLS#: 576931Originating MLS: Four Rivers Association of REALTORS
Facts & features
Interior
Bedrooms & bathrooms
Bedrooms: 3
Bathrooms: 4
Full bathrooms: 3
1/2 bathrooms: 1
Primary bedroom
Level: Main
Dimensions: 15x21
Bedroom 2
Level: Main
Dimensions: 15x15
Bedroom 3
Level: Main
Dimensions: 11x11
Primary bathroom
Level: Main
Dimensions: 14x15
Bathroom
Level: Main
Dimensions: 12x6
Breakfast room nook
Level: Main
Dimensions: 12x12
Dining room
Level: Main
Dimensions: 15x13
Entry foyer
Level: Main
Dimensions: 11x6
Family room
Level: Main
Dimensions: 20x21
Gym
Level: Main
Dimensions: 9x10
Kitchen
Level: Main
Dimensions: 15x15
Laundry
Level: Main
Dimensions: 9x12
Living room
Level: Main
Dimensions: 18x18
Heating
Electric, Other, See Remarks
Cooling
Central Air, Other, See Remarks, 1 Unit, Zoned
Appliances
Included: Dishwasher, Electric Water Heater, Gas Cooktop, Disposal, Ice Maker, Oven, Refrigerator, Range Hood, Tankless Water Heater, Some Electric Appliances, Some Gas Appliances, Built-In Oven, Cooktop, Microwave
Laundry: Washer Hookup, Electric Dryer Hookup, Inside, Laundry in Utility Room, Main Level, Laundry Room, Laundry Tub, Sink
Features
Wet Bar, Bookcases, Built-in Features, Ceiling Fan(s), Chandelier, Dining Area, Coffered Ceiling(s), Separate/Formal Dining Room, Double Vanity, Entrance Foyer, High Ceilings, Home Office, Jetted Tub, Kitchen/Dining Combo, Primary Downstairs, Living/Dining Room, Main Level Primary, Open Floorplan, Pull Down Attic Stairs, Stone Counters, Split Bedrooms
Explore the cost of this home by adjusting the details. Changes won't be saved.
Principal & interest
$1,547
Mortgage insurance
$0
Property taxes
$170
Home insurance
$105
HOA fees
$0
Utilities
Not included
All calculations are estimates and provided by Zillow, Inc. for informational purposes only. Actual amounts may vary.
HOA fees may include property taxes on listings classified as Co-Ops. Contact the listing agent and/or owner for fee details.
Mortgage interest rates are dependent on a number of factors, including credit score, down payment, and repayment length. Interest rate data provided by Zillow Group Marketplace, Inc. as of 1/1/1970 from various mortgage lenders with which we have lead or other similar arrangements; the Estimated Payment is an average of those rates.
See how much you could borrow to make a competitive offer.
Source: Central Texas MLS. This data may not be complete. We recommend contacting the local school district to confirm school assignments for this home.