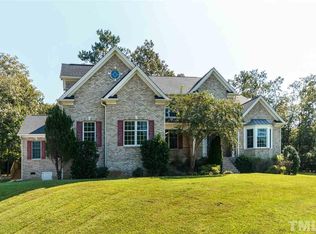
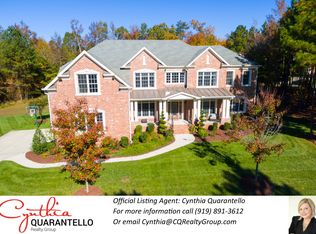
4001 Belmont Forest Way - Updated, Spacious, and Perfectly Designed for Entertaining!! With a versatile floor plan, elegant finishes, and standout entertaining spaces, this home is the perfect blend of style, comfort, and functionality. The main level is bright and inviting, filled with natural light throughout the day. The renovated kitchen features quartz countertops, stainless steel appliances, modern lighting, and plenty of workspace—ideal for both everyday living and entertaining guests. Downstairs, the fully finished basement is built to impress: A full bar with dishwasher, full-size refrigerator, and seating. Expansive gym/media room for workouts, game nights, or movie marathons. A full bathroom and several bonus areas—perfect for guests, hobbies, or extra storage Upstairs, the primary suite offers privacy and comfort with two walk-in closets and a beautifully updated en-suite bathroom featuring two separate vanities and a stunning stand-alone tub. Additional bedrooms are spacious and well-appointed. Step outside to enjoy a professionally landscaped backyard—perfect for hosting, relaxing, or simply enjoying the outdoors in peace. Whether you're throwing a party or enjoying a quiet evening under the stars, this outdoor space delivers.
Sold for $1,335,000
$1,335,000
4001 Belmont Forest Way, Raleigh, NC 27606
4beds
6,972sqft
Single Family Residence, Residential
Built in 2008
0.96 Acres Lot
$1,318,900 Zestimate®
$191/sqft
$7,375 Estimated rent
Home value
$1,318,900
$1.25M - $1.38M
$7,375/mo
Zestimate® history
Owner options
List your home for rent
$7,375/mo
Rent Zestimate®
Find your next renter with Zillow Rental Manager. Plus, with online applications, you can quickly screen prospective tenants – for free.
$7,375/mo
Rent Zestimate®
Refinance and save
$8,486/mo
Est. payment
Refinancing to a lower rate could help reduce your monthly payments and save thousands over the life of the loan.
$8,486/mo
Est. payment
Explore your selling options
Work with a Zillow partner agent
Leverage their expertise and Zillow's premium Showcase listings to get your home seen by more buyers.
Get startedList with your own agent
Get your home in front of millions of buyers by listing it on Zillow.
Learn how to do itSell it yourself
Take full control of how buyers see your home on Zillow by listing For Sale by Owner (FSBO).
List your homeWhat's special
Fully finished basementModern lightingBonus areasProfessionally landscaped backyardFull barPrimary suiteQuartz countertops
Zillow last checked:
Listing updated:
Listed by:
Rachel Rea 919-397-4144,
Keller Williams Legacy
Bought with:
Jennifer Decourcy, 207151
Choice Residential Real Estate
Source: Doorify MLS,MLS#: 10090873
Facts & features
Interior
Bedrooms & bathrooms
- Bedrooms: 4
- Bathrooms: 5
- Full bathrooms: 4
- 1/2 bathrooms: 1
Heating
- Forced Air
Cooling
- Central Air
Appliances
- Included: Bar Fridge, Dishwasher, Dryer, Gas Range, Gas Water Heater, Microwave, Refrigerator, Stainless Steel Appliance(s), Oven, Washer, Wine Refrigerator
- Laundry: Laundry Room, Main Level
Features
- Bar, Built-in Features, Cathedral Ceiling(s), Ceiling Fan(s), Chandelier, Crown Molding, Double Vanity, Dual Closets, Entrance Foyer, Granite Counters, High Ceilings, Kitchen Island, Quartz Counters, Walk-In Closet(s), Water Closet
- Flooring: Carpet, Hardwood, Vinyl, Tile
- Doors: French Doors
- Basement: Exterior Entry, Finished, Full, Heated, Interior Entry, Storage Space, Walk-Out Access
- Number of fireplaces: 2
- Fireplace features: Basement, Living Room
Interior area
- Total structure area: 6,972
- Total interior livable area: 6,972 sqft
- Finished area above ground: 4,855
- Finished area below ground: 2,117
Property
Parking
- Total spaces: 3
- Parking features: Garage - Attached
- Attached garage spaces: 3
Features
- Levels: Three Or More, Two
- Stories: 3
- Patio & porch: Deck, Front Porch, Patio, Other
- Exterior features: Fenced Yard, Fire Pit, Rain Gutters
- Fencing: Back Yard, Full, Gate, Wrought Iron
- Has view: Yes
Lot
- Size: 0.96 Acres
- Features: Back Yard, Corner Lot, Front Yard, Landscaped, Level
Details
- Parcel number: 4001
- Special conditions: Standard
Construction
Type & style
- Home type: SingleFamily
- Architectural style: Transitional
- Property subtype: Single Family Residence, Residential
Materials
- Brick Veneer
- Foundation: Other
- Roof: Shingle
Condition
- New construction: No
- Year built: 2008
Utilities & green energy
- Sewer: Septic Tank
- Water: Public
Green energy
- Energy generation: Solar
Community & neighborhood
Location
- Region: Raleigh
- Subdivision: The Oaks at Meadowridge
HOA & financial
HOA
- Has HOA: Yes
- HOA fee: $720 annually
- Amenities included: Other
- Services included: Unknown, None
Price history
| Date | Event | Price |
|---|---|---|
| 7/25/2025 | Sold | $1,335,000-4.6%$191/sqft |
Source:  Doorify MLS #10090873 Report a problem Doorify MLS #10090873 Report a problem | ||
| 7/4/2025 | Pending sale | $1,400,000$201/sqft |
Source: Doorify MLS #10090873 Report a problem | ||
| 6/28/2025 | Listed for sale | $1,400,000$201/sqft |
Source: Doorify MLS #10090873 Report a problem | ||
| 6/10/2025 | Pending sale | $1,400,000$201/sqft |
Source: Doorify MLS #10090873 Report a problem | ||
| 6/3/2025 | Price change | $1,400,000-5.4%$201/sqft |
Source: Doorify MLS #10090873 Report a problem | ||
| 5/22/2025 | Price change | $1,480,000-1.3%$212/sqft |
Source: Doorify MLS #10090873 Report a problem | ||
| 4/22/2025 | Listed for sale | $1,500,000+81.8%$215/sqft |
Source: Doorify MLS #10090873 Report a problem | ||
| 2/15/2019 | Sold | $825,000-2.9%$118/sqft |
Source: Doorify MLS #2226340 Report a problem | ||
| 12/17/2018 | Pending sale | $850,000$122/sqft |
Source: Allen Tate/Raleigh-Glenwood #2226340 Report a problem | ||
| 11/30/2018 | Price change | $850,000+0%$122/sqft |
Source: Allen Tate/Raleigh-Glenwood #2226340 Report a problem | ||
| 6/1/2018 | Price change | $849,900-2.9%$122/sqft |
Source: Allen Tate Company/Raleigh-Glenwood #2169432 Report a problem | ||
| 4/12/2018 | Price change | $874,900-2.8%$125/sqft |
Source: Allen Tate Company/Raleigh-Glenwood #2169432 Report a problem | ||
| 1/25/2018 | Listed for sale | $899,900+26.7%$129/sqft |
Source: Allen Tate Company/Raleigh-Glenwood #2169432 Report a problem | ||
| 9/4/2009 | Sold | $710,000$102/sqft |
Source: Public Record Report a problem | ||
Public tax history
| Year | Property taxes | Tax assessment |
|---|---|---|
| 2025 | $7,531 +3% | $1,174,358 |
| 2024 | $7,313 +16.2% | $1,174,358 +45.9% |
| 2023 | $6,295 +7.9% | $804,735 |
| 2022 | $5,832 +2.8% | $804,735 |
| 2021 | $5,675 +1.7% | $804,735 |
| 2020 | $5,581 -7.1% | $804,735 +9.8% |
| 2019 | $6,007 | $733,046 |
| 2018 | $6,007 +14.8% | $733,046 |
| 2017 | $5,232 +2.1% | $733,046 |
| 2016 | $5,126 -9.8% | $733,046 -10% |
| 2015 | $5,680 +5.5% | $814,939 |
| 2014 | $5,382 | $814,939 |
| 2013 | -- | $814,939 |
| 2012 | -- | $814,939 +12.2% |
| 2011 | -- | $726,277 |
| 2010 | -- | $726,277 |
Find assessor info on the county website
Neighborhood: 27606
Nearby schools
GreatSchools rating
- 8/10Swift Creek ElementaryGrades: K-5Distance: 1.8 mi
- 7/10Dillard Drive MiddleGrades: 6-8Distance: 2.4 mi
- 8/10Athens Drive HighGrades: 9-12Distance: 3.6 mi
Schools provided by the listing agent
- Elementary: Wake - Swift Creek
- Middle: Wake - Dillard
- High: Wake - Athens Dr
Source: Doorify MLS. This data may not be complete. We recommend contacting the local school district to confirm school assignments for this home.
Get a cash offer in 3 minutes
Find out how much your home could sell for in as little as 3 minutes with a no-obligation cash offer.
Estimated market value
$1,318,900
Get a cash offer in 3 minutes
Find out how much your home could sell for in as little as 3 minutes with a no-obligation cash offer.
Estimated market value
$1,318,900
- North Carolina
- Wake County
- Raleigh
- 27606
- 4001 Belmont Forest Way
Nearby cities
Nearby neighborhoods
Nearby zip codes
Other Raleigh Topics
