This former model home is a one-story ranch featuring three bedrooms and two full bathrooms across 1,655 square feet of living space. Key updates include the roof and windows replaced four years ago, a fully insulated oversized two-car garage, and an unfinished basement. The main floor features a split floor plan layout with cathedral ceilings in the main living area and a gas fireplace. Hardwood flooring with matching wood trim runs throughout the primary living spaces. The updated kitchen features granite countertops, a tumbled marble backsplash, thirty-six-inch upper and lower cabinets, an integrated cabinet pantry, above and below cabinet accent lighting, and durable travertine tile flooring. The primary bedroom suite includes an attached full bathroom with Turkish travertine flooring, a dual vanity, a garden tub, a separate shower stall, a private water closet, and a large walk-in closet. On the opposite side of the home, two additional bedrooms share a full hall bathroom equipped with a standard shower and tub combination. The carpet in all three bedrooms was completely replaced five years ago. This property also includes a pre-plumbed and wired central vacuum system alongside updated interior electrical switches and sockets. The unfinished basement level includes a rough-in for a full bathroom, with mechanical systems and plumbing intentionally arranged to maximize future finished square footage. The exterior features a private back patio and a flat, fully fenced yard. The outdoor landscaping features a River Birch tree in the front yard, Magnolia hedging in the backyard, a Sugar Maple tree, and colorful Fire Bush hedging. The property provides easy regional transit access, with close proximity to Route 4 and Interstate 75 via Route 63. Shopping options are nearby at the Cincinnati Premium Outlets. This former model home delivers functional updates and total main-level living.
Sold for $390,000
$390,000
4001 Blue Springs Dr, Monroe, OH 45050
3beds
1,655sqft
Single Family Residence
Built in 2007
8,908 Square Feet Lot
$390,100 Zestimate®
$236/sqft
$2,364 Estimated rent
Home value
$390,100
$371,000 - $410,000
$2,364/mo
Zestimate® history
Owner options
List your home for rent
$2,364/mo
Rent Zestimate®
Find your next renter with Zillow Rental Manager. Plus, with online applications, you can quickly screen prospective tenants – for free.
$2,364/mo
Rent Zestimate®
Refinance and save
$2,824/mo
Est. payment
Refinancing to a lower rate could help reduce your monthly payments and save thousands over the life of the loan.
$2,824/mo
Est. payment
Explore your selling options
Work with a Zillow partner agent
Leverage their expertise and Zillow's premium Showcase listings to get your home seen by more buyers.
Get startedList with your own agent
Get your home in front of millions of buyers by listing it on Zillow.
Learn how to do itSell it yourself
Take full control of how buyers see your home on Zillow by listing For Sale by Owner (FSBO).
List your homeWhat's special
Gas fireplaceFlat fully fenced yardThree bedroomsSugar maple treeSplit floor plan layoutPrimary bedroom suiteTurkish travertine flooring
Zillow last checked:
Listing updated:
Listed by:
Brad Shinkle (937)530-4904,
Keller Williams Community Part,
Jeff S Probst 937-657-7590,
Keller Williams Community Part
Bought with:
Test Member
Test Office
Source: DABR MLS,MLS#: 960158 Originating MLS: Dayton Area Board of REALTORS
Originating MLS: Dayton Area Board of REALTORSFacts & features
Interior
Bedrooms & bathrooms
- Bedrooms: 3
- Bathrooms: 2
- Full bathrooms: 2
Primary bedroom
- Level: Main
- Dimensions: 16 x 12
Bedroom
- Level: Main
- Dimensions: 12 x 10
Bedroom
- Level: Main
- Dimensions: 10 x 10
Breakfast room nook
- Level: Main
- Dimensions: 12 x 11
Entry foyer
- Level: Main
- Dimensions: 9 x 6
Kitchen
- Level: Main
- Dimensions: 12 x 11
Laundry
- Level: Main
- Dimensions: 12 x 6
Living room
- Level: Main
- Dimensions: 19 x 13
Heating
- Forced Air, Natural Gas
Cooling
- Central Air
Appliances
- Included: Dryer, Dishwasher, Disposal, Microwave, Range, Refrigerator, Washer, Electric Water Heater
Features
- Ceiling Fan(s), High Speed Internet, Vaulted Ceiling(s), Walk-In Closet(s)
- Basement: Full,Unfinished
- Has fireplace: Yes
- Fireplace features: Gas
Interior area
- Total structure area: 1,655
- Total interior livable area: 1,655 sqft
Property
Parking
- Total spaces: 2
- Parking features: Attached, Garage, Two Car Garage, Garage Door Opener, Storage
- Attached garage spaces: 2
Features
- Levels: One
- Stories: 1
- Patio & porch: Porch
- Exterior features: Fence, Porch
Lot
- Size: 8,908 Square Feet
- Dimensions: 135 x 69
Details
- Parcel number: C1800016230072
- Zoning: Residential
- Zoning description: Residential
Construction
Type & style
- Home type: SingleFamily
- Architectural style: Ranch
- Property subtype: Single Family Residence
Materials
- Brick
Condition
- Year built: 2007
Utilities & green energy
- Water: Public
- Utilities for property: Natural Gas Available, Sewer Available, Water Available, Cable Available
Community & HOA
Community
- Features: Trails/Paths
- Security: Smoke Detector(s)
- Subdivision: Monroe Xings Ph 03
HOA
- Has HOA: Yes
- HOA fee: $275 annually
- HOA name: PMI
- HOA phone: 513-850-2559
Location
- Region: Monroe
Financial & listing details
- Price per square foot: $236/sqft
- Tax assessed value: $1,370
- Annual tax amount: $4,821
- Date on market: 5/29/2026
- Listing terms: Conventional,FHA,VA Loan
Price history
| Date | Event | Price |
|---|---|---|
| 7/24/2026 | Sold | $390,000$236/sqft |
Source:  DABR MLS #960158 Report a problem DABR MLS #960158 Report a problem | ||
| 6/17/2026 | Pending sale | $390,000$236/sqft |
Source: DABR MLS #960158 Report a problem | ||
| 5/29/2026 | Listed for sale | $390,000+115.5%$236/sqft |
Source: DABR MLS #960158 Report a problem | ||
| 7/2/2015 | Sold | $181,000-2.2%$109/sqft |
Source: Agent Provided Report a problem | ||
| 6/13/2015 | Pending sale | $185,000$112/sqft |
Source: RE/MAX Elite #1448618 Report a problem | ||
| 6/3/2015 | Listed for sale | $185,000$112/sqft |
Source: RE/MAX Elite #1448618 Report a problem | ||
| 6/2/2015 | Pending sale | $185,000$112/sqft |
Source: RE/MAX Elite #1448618 Report a problem | ||
| 5/11/2015 | Listed for sale | $185,000+430.1%$112/sqft |
Source: RE/MAX Elite #1448618 Report a problem | ||
| 10/27/2006 | Sold | $34,900$21/sqft |
Source: Public Record Report a problem | ||
Public tax history
| Year | Property taxes | Tax assessment |
|---|---|---|
| 2025 | $4,821 +1.7% | $480 |
| 2024 | $4,742 +1.3% | $480 |
| 2023 | $4,680 +25.8% | $480 |
| 2022 | $3,719 +3.8% | $480 |
| 2021 | $3,583 | $480 |
| 2020 | -- | $480 |
| 2019 | $3,255 -0.1% | $480 |
| 2018 | $3,258 -2.1% | $480 |
| 2017 | $3,327 -3.8% | $480 |
| 2016 | $3,456 -3.7% | $480 |
| 2015 | $3,589 +9.1% | $480 |
| 2014 | $3,291 | $480 |
| 2013 | $3,291 +11.3% | $480 -99.1% |
| 2012 | $2,955 | $55,380 -1.8% |
| 2011 | $2,955 +1.4% | $56,396 -3.4% |
| 2010 | $2,913 -1.4% | $58,401 |
| 2009 | $2,955 -8.7% | $58,401 -7.9% |
| 2008 | $3,238 +522.2% | $63,410 +594.7% |
| 2007 | $520 +5.2% | $9,128 |
| 2006 | $494 | $9,128 |
Find assessor info on the county website
Neighborhood: 45050
Nearby homes
- $412,0004 bd3 ba2.5k sqft4013 Blue Springs Dr, Monroe, OH 45050Off Market
- $482,7005 bd4 ba3.4k sqft4019 Blue Springs Dr, Monroe, OH 45050Off Market
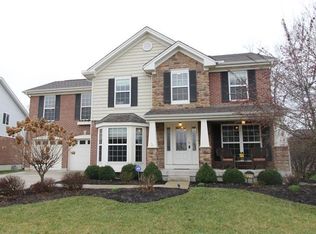
- $397,0003 bd3 ba2.2k sqft4000 Blue Springs Dr, Monroe, OH 45050Off Market

- $472,2004 bd4 ba3.1k sqft4012 Blue Springs Dr, Monroe, OH 45050Off Market
- $385,5003 bd3 ba1.5k sqft4025 Blue Springs Dr, Monroe, OH 45050Sold
- $376,4004 bd3 ba2k sqft221 Scarlet Oak Dr, Monroe, OH 45050Off Market
- $326,6003 bd2 ba1.4k sqft219 Scarlet Oak Dr, Monroe, OH 45050Off Market
- $397,4003 bd4 ba2.1k sqft4020 Blue Springs Dr, Monroe, OH 45050Off Market
Nearby schools
GreatSchools rating
- 7/10Monroe Elementary SchoolGrades: 2-6Distance: 1.8 mi
- 7/10Monroe Junior High SchoolGrades: 7-8Distance: 1.8 mi
- 7/10Monroe High SchoolGrades: 9-12Distance: 1.8 mi
Schools provided by the listing agent
- District: Monroe
Source: DABR MLS. This data may not be complete. We recommend contacting the local school district to confirm school assignments for this home.
Get a cash offer in 3 minutes
Find out how much your home could sell for in as little as 3 minutes with a no-obligation cash offer.
Estimated market value
$390,100
Get a cash offer in 3 minutes
Find out how much your home could sell for in as little as 3 minutes with a no-obligation cash offer.
Estimated market value
$390,100
- Ohio
- Butler County
- Monroe
- 45050
- 4001 Blue Springs Dr
Nearby cities
Nearby zip codes
Other Monroe Topics
