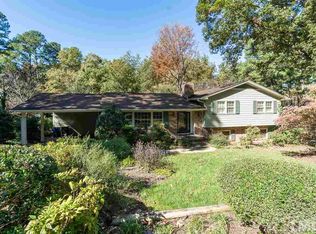
Step inside this beautiful brick home with lots of updates, a spacious floor plan with a flow for entertaining. It is close to everything Raleigh has to offer.....and minutes to NCSU Campus, Downtown Cary, Lenovo Center and so much more. Nestled on a picturesque .44 flat lot with a fenced backyard and an oversized 2 car garage. This home has it all and is filled with a lot of natural light. RENOVATED Chef's Kitchen is the center of the home and sets up well for hosting events. A large deck overlooks a backyard the that is very private and full of evergreens and blooming plants and the most adorable treehouse......You will think you have entered an ENCHANTED GARDEN. She is a beauty that has been well maintained and boast lots of updates. 4 spacious bedrooms, 2 full baths and 1 half bath, all formal areas and a large bonus room.
Sold for $837,500
$837,500
4001 Brothwell Ct, Raleigh, NC 27606
4beds
2,570sqft
Single Family Residence
Built in 1973
0.44 Acres Lot
$821,900 Zestimate®
$326/sqft
$3,885 Estimated rent
Home value
$821,900
$781,000 - $863,000
$3,885/mo
Zestimate® history
Owner options
List your home for rent
$3,885/mo
Rent Zestimate®
Find your next renter with Zillow Rental Manager. Plus, with online applications, you can quickly screen prospective tenants – for free.
$3,885/mo
Rent Zestimate®
Refinance and save
$5,332/mo
Est. payment
Refinancing to a lower rate could help reduce your monthly payments and save thousands over the life of the loan.
$5,332/mo
Est. payment
Explore your selling options
Work with a Zillow partner agent
Leverage their expertise and Zillow's premium Showcase listings to get your home seen by more buyers.
Get startedList with your own agent
Get your home in front of millions of buyers by listing it on Zillow.
Learn how to do itSell it yourself
Take full control of how buyers see your home on Zillow by listing For Sale by Owner (FSBO).
List your homeWhat's special
Large bonus roomBeautiful brick homeFenced backyardAll formal areas
Zillow last checked:
Listing updated:
Listed by:
Lee Williams 919-649-2741,
Berkshire Hathaway HomeService
Bought with:
Donna Thompson, 163919
Long & Foster Real Estate INC/Wake Forest
Source: Doorify MLS,MLS#: 10153711
Facts & features
Interior
Bedrooms & bathrooms
- Bedrooms: 4
- Bathrooms: 3
- Full bathrooms: 2
- 1/2 bathrooms: 1
Primary bedroom
- Level: Second
- Area: 220.52 Square Feet
- Dimensions: 14.9 x 14.8
Bonus room
- Level: Main
- Area: 315.53 Square Feet
- Dimensions: 13.9 x 22.7
Breakfast room
- Level: Main
- Area: 59.13 Square Feet
- Dimensions: 7.3 x 8.1
Dining room
- Level: Main
- Area: 207.11 Square Feet
- Dimensions: 14.9 x 13.9
Family room
- Level: Main
- Area: 222 Square Feet
- Dimensions: 18.5 x 12
Kitchen
- Level: Main
- Area: 201 Square Feet
- Dimensions: 13.4 x 15
Laundry
- Level: Main
- Area: 36 Square Feet
- Dimensions: 5 x 7.2
Living room
- Level: Main
- Area: 150.42 Square Feet
- Dimensions: 13.8 x 10.9
Heating
- Heat Pump, Gas Pack
Cooling
- Central Air, Heat Pump
Appliances
- Included: Built-In Gas Oven, Built-In Refrigerator, Dryer, Disposal, Double Oven, Gas Cooktop, Gas Water Heater, Instant Hot Water, Microwave, Refrigerator, Self Cleaning Oven, Stainless Steel Appliance(s), Tankless Water Heater, Vented Exhaust Fan, Washer
- Laundry: Laundry Room
Features
- Bookcases, Crown Molding, Entrance Foyer, Eat-in Kitchen, Granite Counters, Kitchen Island, Pantry
- Flooring: Carpet, Ceramic Tile, Hardwood
- Doors: French Doors, Storm Door(s)
- Windows: Plantation Shutters
- Fireplace features: Family Room, Gas Log
Interior area
- Total structure area: 2,570
- Total interior livable area: 2,570 sqft
- Finished area above ground: 2,570
- Finished area below ground: 0
Property
Parking
- Total spaces: 4
- Parking features: Garage Faces Front, Garage Door Opener
- Garage spaces: 2
Features
- Levels: Two
- Stories: 2
- Entry location: front door
- Patio & porch: Deck, Front Porch
- Exterior features: Private Yard, Fenced Yard
- Fencing: Back Yard,Wood
Lot
- Size: 0.44 Acres
- Features: Back Yard, Cul-De-Sac, Front Yard, Garden, Landscaped, Many Trees, Private, Wooded, Hardwood Trees
- Residential vegetation: Grassed, Partially Wooded
Details
- Additional structures: Garage(s)
- Parcel number: 078307696925000 0085751
- Zoning: R-4
- Special conditions: Standard
Construction
Type & style
- Home type: SingleFamily
- Architectural style: Traditional
- Property subtype: Single Family Residence
Materials
- Brick, Brick Veneer
- Foundation: Brick/Mortar, Crawlspace
- Roof: Architectural Shingle
Condition
- Updated/Remodeled
- New construction: No
- Year built: 1973
Utilities & green energy
- Sewer: Public Sewer
- Water: Public
- Utilities for property: Cable Available, Electricity Connected, Natural Gas Connected, Sewer Connected, Water Available, Water Connected
Community & HOA
Community
- Subdivision: Driftwood Estates
HOA
- Has HOA: No
Location
- Region: Raleigh
Financial & listing details
- Price per square foot: $326/sqft
- Tax assessed value: $593,321
- Annual tax amount: $5,194
- Date on market: 3/19/2026
- Listing agreement: Exclusive Right To Sell
- Listing terms: Cash,Conventional
- Road surface type: Paved
Price history
| Date | Event | Price |
|---|---|---|
| 7/9/2026 | Sold | $837,500-5.4%$326/sqft |
Source:  Doorify MLS #10153711 Report a problem Doorify MLS #10153711 Report a problem | ||
| 4/14/2026 | Pending sale | $885,000$344/sqft |
Source: Doorify MLS #10153711 Report a problem | ||
| 3/19/2026 | Listed for sale | $885,000$344/sqft |
Source: Doorify MLS #10153711 Report a problem | ||
Public tax history
| Year | Property taxes | Tax assessment |
|---|---|---|
| 2025 | $5,194 -0.6% | $593,321 -1% |
| 2024 | $5,225 +26% | $599,299 +58.2% |
| 2023 | $4,148 +7.6% | $378,736 |
| 2022 | $3,855 +4% | $378,736 |
| 2021 | $3,705 +52.8% | $378,736 |
| 2020 | $2,425 -16.5% | $378,736 +21.5% |
| 2019 | $2,906 +33.3% | $311,671 |
| 2018 | $2,179 +11.4% | $311,671 |
| 2017 | $1,956 +2.6% | $311,671 |
| 2016 | $1,907 +51.7% | $311,671 +2.9% |
| 2015 | $1,257 -56.3% | $302,978 +4.1% |
| 2014 | $2,877 | $290,958 |
| 2013 | -- | $290,958 |
| 2012 | -- | $290,958 |
| 2011 | -- | $290,958 |
| 2010 | -- | $290,958 |
| 2009 | -- | $290,958 |
| 2008 | -- | -- |
| 2007 | -- | -- |
| 2006 | -- | -- |
| 2005 | -- | -- |
| 2004 | -- | -- |
| 2003 | -- | -- |
| 2002 | -- | -- |
| 2001 | -- | -- |
Find assessor info on the county website
Neighborhood: West Raleigh
Nearby homes
- $649,0004 bd3 ba2.7k sqft1100 Deboy St, Raleigh, NC 27606Off Market
- $690,4005 bd4 ba2.8k sqft1104 Deboy St, Raleigh, NC 27606Off Market
- $731,200-- bd2 ba3k sqft1105 Bayfield Dr, Raleigh, NC 27606Off Market
- $603,900-- bd3 ba2.4k sqft1101 Bayfield Dr, Raleigh, NC 27606Off Market
- $733,500-- bd3 ba2.9k sqft4000 Brothwell Ct, Raleigh, NC 27606Off Market
- $560,1004 bd3 ba2.4k sqft1020 Deboy St, Raleigh, NC 27606Off Market
- $679,700-- bd3 ba3.2k sqft4302 Driftwood Dr, Raleigh, NC 27606Off Market
- $830,0004 bd3 ba3.1k sqft1115 Bayfield Dr, Raleigh, NC 27606Sold
Nearby schools
GreatSchools rating
- 8/10Adams ElementaryGrades: PK-5Distance: 3 mi
- 9/10Lufkin Road MiddleGrades: 6-8Distance: 8.1 mi
- 8/10Athens Drive HighGrades: 9-12Distance: 1 mi
Schools provided by the listing agent
- Elementary: Wake - Adams Elementary
- Middle: Wake - Lufkin Road Middle
- High: Wake - Athens Drive High
Source: Doorify MLS. This data may not be complete. We recommend contacting the local school district to confirm school assignments for this home.
Get a cash offer in 3 minutes
Find out how much your home could sell for in as little as 3 minutes with a no-obligation cash offer.
Estimated market value
$821,900
Get a cash offer in 3 minutes
Find out how much your home could sell for in as little as 3 minutes with a no-obligation cash offer.
Estimated market value
$821,900
- North Carolina
- Wake County
- Raleigh
- 27606
- West Raleigh
- 4001 Brothwell Ct
