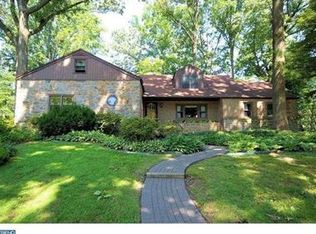
Nestled in the charming Brandywine Hills neighborhood, this delightful Cape Cod home exudes warmth and character, making it the perfect retreat for those seeking comfort and style. Built in 1954, this well-loved residence boasting nearly 2400 square feet, offering ample room for both relaxation and entertaining. Step inside to discover a cozy living area featuring a classic fireplace, ideal for gathering with loved ones on chilly evenings. The home includes four generously sized bedrooms, providing plenty of space for rest and rejuvenation. With two full bathrooms and an additional half bath, morning routines will be a breeze. The unfinished basement presents a blank canvas for your creative vision-transform it into a game room, home gym, or additional storage space. Outside, the 0.29-acre lot offers a serene setting for outdoor activities, gardening, or simply enjoying the fresh air. Parking is a breeze with a side-entry garage that accommodates two vehicles, along with a detached carport for additional convenience. The property is thoughtfully designed for easy living, with a layout that flows seamlessly from room to room. Located in a peaceful community, this home is just waiting for your personal touch. Embrace the opportunity to create lasting memories in a space that truly feels like home. Don't miss your chance to make this charming Cape Cod your own!
Sold for $659,900
Zillow last checked:
Listing updated:
Bought with:
Jemimah Chuks, RS-0026132
EXP Realty, LLC
Source: Bright MLS,MLS#: DENC2110902
Price history
| Date | Event | Price |
|---|---|---|
| 10/2/2026 | Sold | $659,900$186/sqft |
Source:  Bright MLS #DENC2110902 Report a problem | ||
| 9/15/2026 | Contingent | $659,900$186/sqft |
Source: Bright MLS #DENC2110902 Report a problem | ||
| 9/10/2026 | Listed for sale | $659,900+106.2%$186/sqft |
Source: Bright MLS #DENC2110902 Report a problem | ||
| 1/3/2013 | Sold | $320,000+120.7%$90/sqft |
Source: Public Record Report a problem | ||
| 3/19/2012 | Sold | $145,000-3.3%$41/sqft |
Source: Public Record Report a problem | ||
| 2/9/2012 | Listed for sale | $150,000+11.1%$42/sqft |
Source: Alliance Realty #6003618 Report a problem | ||
| 10/19/2011 | Listing removed | $134,955$38/sqft |
Source: RE/MAX ASSOCIATES #5750236 Report a problem | ||
| 10/18/2011 | Listed for sale | $134,955-52.4%$38/sqft |
Source: RE/MAX ASSOCIATES #5750236 Report a problem | ||
| 3/11/2011 | Sold | $283,293+62%$80/sqft |
Source: Public Record Report a problem | ||
| 2/11/2011 | Listed for sale | $174,900-4.9%$49/sqft |
Source: RE/MAX Associates #5750236 Report a problem | ||
| 12/25/2010 | Listing removed | $183,900$52/sqft |
Source: RE/MAX Associates #5750236 Report a problem | ||
| 12/1/2010 | Price change | $183,900-4.7%$52/sqft |
Source: RE/MAX Associates #5750236 Report a problem | ||
| 10/31/2010 | Price change | $192,900-5%$54/sqft |
Source: RE/MAX Associates #5750236 Report a problem | ||
| 10/8/2010 | Price change | $203,075-5%$57/sqft |
Source: RE/MAX Associates #5750236 Report a problem | ||
| 9/2/2010 | Price change | $213,750-5%$60/sqft |
Source: RE/MAX Associates #5750236 Report a problem | ||
| 8/1/2010 | Listed for sale | $225,000-20.6%$63/sqft |
Source: RE/MAX Associates #5750236 Report a problem | ||
| 5/11/2010 | Sold | $283,293-12.8%$80/sqft |
Source: Agent Provided Report a problem | ||
| 1/9/2010 | Price change | $324,900-5.8%$92/sqft |
Source: Hockessin-Pike Creek Home Marketing #5566871 Report a problem | ||
| 11/1/2009 | Price change | $344,900-5.5%$97/sqft |
Source: Hockessin-Pike Creek Home Marketing #5566871 Report a problem | ||
| 7/24/2009 | Listed for sale | $365,000$103/sqft |
Source: Hockessin-Pike Creek Home Marketing #5566871 Report a problem | ||
Nearby homes
Get a cash offer in 3 minutes
Find out how much your home could sell for in as little as 3 minutes with a no-obligation cash offer.
Estimated market value
$660,100
