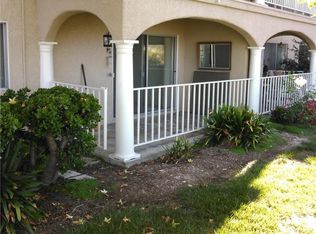
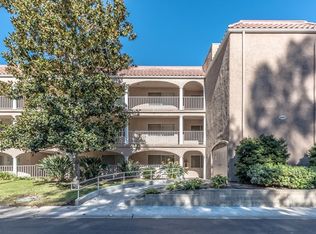
Absolutely stunning ground-level 2-bedroom, 2-bath popular "Villa Nueva" model ideally located in the highly sought-after Gate 14 enclave of Laguna Woods, offering breathtaking panoramic views of the mountains, Saddleback Valley, and sparkling city lights. This serene retreat features a remarkable covered patio with gated access to what feels like your own private park, surrounded by lush lawns, mature trees, and beautifully manicured gardens—an idyllic setting for morning coffee, sunset dining, and enjoying cool ocean breezes. Beautifully upgraded throughout with modern luxury finishes, the home showcases plantation shutters, brand-new carpet and interior paint, and tile flooring in the entry, hallway, kitchen, and dining areas. The newly remodeled chef’s kitchen is a true showpiece, featuring a coffered ceiling with recessed lighting, quartz countertops, full glass mosaic tile backsplash, newer stainless steel appliances, extra-deep sink with designer faucet, and custom self-closing cabinetry with pull-outs and a two-tier blind-corner metal organizer. The spacious living and dining rooms flow seamlessly into the kitchen, creating an inviting open-concept design ideal for both everyday living and entertaining. Both bathrooms have been tastefully remodeled with custom vanities, quartz countertops, designer fixtures, and beautiful surrounds, including a walk-in shower in the primary suite and a tub/shower combination in the secondary bath, complemented by charming wainscoting. Both bedrooms feature mirrored wardrobe closets. Conveniently located just steps from the carport, which includes upgraded upper and lower storage cabinets. Nestled on a quiet cul-de-sac with only two buildings and a picturesque eucalyptus grove, residents also enjoy a spectacular scenic drive when entering and leaving the neighborhood—a daily reminder of why Gate 14 is so special. Laguna Woods Village is Southern California’s premier 55+ community offering unparalleled amenities including a 27-hole championship golf course with clubhouse, a 9-hole par-3 executive course, equestrian center, seven clubhouses, five swimming pools, tennis and pickleball complexes, fitness centers, countless social clubs, 24-hour guard-gated security, and convenient RV storage. Ideally located just minutes from Laguna Beach, shopping, dining, medical facilities, freeways, toll roads. and John Wayne Airport. Truly exceptional resort-style country club living at its finest.
Sold for $479,000
Listed by: First Team Real Estate • Lily Campbell • Contact: 714-717-5095
Bought with: First Team Real Estate
$479,000
4001 Calle Sonora Unit 1B, Laguna Woods, CA 92637
2beds
1,171sqft
Condominium
Built in 1977
-- sqft lot
$477,900 Zestimate®
$409/sqft
$3,030 Estimated rent
Home value
$477,900
$440,000 - $516,000
$3,030/mo
Zestimate® history
Owner options
List your home for rent
$3,030/mo
Rent Zestimate®
Find your next renter with Zillow Rental Manager. Plus, with online applications, you can quickly screen prospective tenants – for free.
$3,030/mo
Rent Zestimate®
Refinance and save
$3,945/mo
Est. payment
Refinancing to a lower rate could help reduce your monthly payments and save thousands over the life of the loan.
$3,945/mo
Est. payment
Explore your selling options
Work with a Zillow partner agent
Leverage their expertise and Zillow's premium Showcase listings to get your home seen by more buyers.
Get startedList with your own agent
Get your home in front of millions of buyers by listing it on Zillow.
Learn how to do itSell it yourself
Take full control of how buyers see your home on Zillow by listing For Sale by Owner (FSBO).
List your homeWhat's special
Charming wainscotingQuartz countertopsNewer stainless steel appliancesPlantation shutters
Zillow last checked:
Listing updated:
Listed by:
Lily Campbell DRE #01229782 714-717-5095,
First Team Real Estate
Bought with:
Lily Campbell, DRE #01229782
First Team Real Estate
Source: CRMLS,MLS#: OC26001793 Originating MLS: California Regional MLS
Originating MLS: California Regional MLSFacts & features
Interior
Bedrooms & bathrooms
- Bedrooms: 2
- Bathrooms: 2
- Full bathrooms: 2
- Main level bathrooms: 2
- Main level bedrooms: 2
Rooms
- Room types: Bedroom, Foyer, Kitchen, Living Room, Primary Bathroom, Primary Bedroom, Dining Room
Primary bedroom
- Features: Main Level Primary
Bedroom
- Features: All Bedrooms Down
Bedroom
- Features: Bedroom on Main Level
Bathroom
- Features: Bathroom Exhaust Fan, Bathtub, Full Bath on Main Level, Remodeled, Separate Shower, Tub Shower, Upgraded
Kitchen
- Features: Quartz Counters
Heating
- Ductless, Radiant
Cooling
- See Remarks
Appliances
- Included: Dishwasher, Electric Oven, Electric Range, Electric Water Heater, Disposal, Microwave, Water Heater
- Laundry: Common Area, Laundry Room
Features
- Breakfast Bar, Breakfast Area, Separate/Formal Dining Room, Eat-in Kitchen, Open Floorplan, Quartz Counters, Recessed Lighting, All Bedrooms Down, Bedroom on Main Level, Entrance Foyer, Main Level Primary
- Flooring: Carpet, Tile
- Doors: Sliding Doors
- Windows: Plantation Shutters
- Has fireplace: No
- Fireplace features: None
- Common walls with other units/homes: 2+ Common Walls
Interior area
- Total interior livable area: 1,171 sqft
Property
Parking
- Parking features: Covered, Carport, Paved
- Has carport: Yes
Accessibility
- Accessibility features: Accessible Doors
Features
- Levels: One
- Stories: 1
- Entry location: 1
- Patio & porch: Concrete, Covered, Patio
- Pool features: Community, Association
- Has spa: Yes
- Spa features: Association, Community
- Fencing: None
- Has view: Yes
- View description: City Lights, Park/Greenbelt, Mountain(s)
Lot
- Size: 0.33 Acres
- Features: Walkstreet
Details
- Additional structures: Storage
- Additional parcels included: 62120110
- Parcel number: 93490002
- Special conditions: Trust
Construction
Type & style
- Home type: Condo
- Architectural style: Traditional
- Property subtype: Condominium
- Attached to another structure: Yes
Materials
- Drywall, Stucco
- Foundation: Slab
- Roof: Composition
Condition
- Updated/Remodeled,Turnkey
- New construction: No
- Year built: 1977
Utilities & green energy
- Sewer: Public Sewer
- Water: Public
- Utilities for property: Cable Connected, Electricity Connected, Sewer Connected, Water Connected
Community & HOA
Community
- Features: Biking, Curbs, Golf, Street Lights, Sidewalks, Pool
- Security: Carbon Monoxide Detector(s), Smoke Detector(s)
- Subdivision: Leisure World (Lw)
HOA
- Has HOA: Yes
- Amenities included: Bocce Court, Billiard Room, Clubhouse, Controlled Access, Sport Court, Dog Park, Fitness Center, Maintenance Grounds, Game Room, Horse Trails, Meeting Room, Management, Meeting/Banquet/Party Room, Pickleball, Pool, Pets Allowed, Recreation Room, RV Parking, Guard, Spa/Hot Tub, Security
- Services included: Sewer
- HOA fee: $932 monthly
- HOA name: Laguna Woods
- HOA phone: 949-597-4200
Location
- Region: Laguna Woods
Financial & listing details
- Price per square foot: $409/sqft
- Tax assessed value: $409,966
- Date on market: 1/19/2026
- Cumulative days on market: 7 days
- Listing terms: Cash,Cash to Existing Loan,Cash to New Loan,Conventional
- Road surface type: Paved
Price history
| Date | Event | Price |
|---|---|---|
| 3/18/2026 | Sold | $479,000+244.6%$409/sqft |
Source:  CRMLS #OC26001793 Report a problem CRMLS #OC26001793 Report a problem | ||
| 5/2/2000 | Sold | $139,000$119/sqft |
Source: Public Record Report a problem | ||
Public tax history
| Year | Property taxes | Tax assessment |
|---|---|---|
| 2026 | -- | $409,966 +2% |
| 2025 | $4,068 +1.5% | $401,928 +2% |
| 2024 | $4,008 +0.9% | $394,048 +2% |
| 2023 | $3,971 +17.6% | $386,322 +17.9% |
| 2022 | $3,377 +2% | $327,726 +2% |
| 2021 | $3,310 -0.1% | $321,300 |
| 2020 | $3,315 | $321,300 +2% |
| 2019 | $3,315 +2% | $315,000 +9.4% |
| 2018 | $3,249 +19.6% | $288,000 +9.5% |
| 2017 | $2,716 | $263,000 |
| 2016 | $2,716 -0.3% | $263,000 +6.1% |
| 2015 | $2,725 +6% | $247,851 |
| 2014 | $2,570 | $247,851 +23% |
| 2013 | -- | $201,505 |
| 2012 | -- | $201,505 |
| 2011 | -- | $201,505 +0.8% |
| 2010 | -- | $200,000 |
Find assessor info on the county website
Neighborhood: 92637
Nearby homes
- $494,0002 bd1 ba1.1k sqft4001 Calle Sonora UNIT 1C, Laguna Woods, CA 92637Off Market
- $521,2002 bd2 ba1.1k sqft4001 Calle Sonora UNIT 1D, Laguna Woods, CA 92637Off Market
- $440,7002 bd2 ba1k sqft4001 Calle Sonora UNIT 1E, Laguna Woods, CA 92637Off Market
- $355,3001 bd3 ba875 sqft4001 Calle Sonora UNIT 1F, Laguna Woods, CA 92637Off Market
- $609,6003 bd2 ba1.3k sqft4001 Calle Sonora UNIT 1G, Laguna Woods, CA 92637Off Market
- $576,6003 bd2 ba1.3k sqft4001 Calle Sonora UNIT 2A, Laguna Woods, CA 92637Off Market
- $422,8002 bd2 ba1.1k sqft4001 Calle Sonora UNIT 2C, Laguna Woods, CA 92637Off Market
- $516,4002 bd2 ba1.1k sqft4001 Calle Sonora UNIT 2D, Laguna Woods, CA 92637Off Market
Nearby schools
GreatSchools rating
- 4/10Olivewood Elementary SchoolGrades: K-6Distance: 2 mi
- 5/10Los Alisos Intermediate SchoolGrades: 7-8Distance: 2.6 mi
- 8/10Laguna Hills High SchoolGrades: 9-12Distance: 1.9 mi
Schools provided by the listing agent
- Elementary: Laguna Niguel
- Middle: Los Alisos
- High: Laguna Hills
Source: CRMLS. This data may not be complete. We recommend contacting the local school district to confirm school assignments for this home.
Get a cash offer in 3 minutes
Find out how much your home could sell for in as little as 3 minutes with a no-obligation cash offer.
Estimated market value
$477,900
Get a cash offer in 3 minutes
Find out how much your home could sell for in as little as 3 minutes with a no-obligation cash offer.
Estimated market value
$477,900
- California
- Orange County
- Laguna Woods
- 92637
- 4001 Calle Sonora Unit 1B
