Tucked behind a private gate, this custom country estate delivers the perfect blend of rustic charm and refined living in the heart of El Dorado County's sought-after Gold Hill corridor. Set on 6.3 oak-studded acres, this 3,201 sq ft craftsman-style home offers 4 bedrooms, 2.5 bathrooms, and an exceptional array of indoor-outdoor features. Upon entry, the soaring great room commands immediate attention with its cathedral wood-planked ceiling, exposed timber beams, floor-to-ceiling stone fireplace, and a dramatic wall of windows framing the lush, private backyard. Warm oak hardwood floors flow throughout the main level, connecting the living room to a formal dining room with crown molding and chandelier, a sunny breakfast nook with French doors to the deck, and a chef's kitchen. This spacious kitchen is anchored by a professional Wolf 6-burner gas range, stainless steel appliances, abundant oak cabinetry, tile backsplash, and a farmhouse-style island exactly what buyers who cook seriously are looking for. A formal dining room with crown molding and chandelier connects seamlessly for entertaining. The main-level primary suite offers vaulted ceilings, plantation shutters, French doors opening directly to the back deck and hot tub, dual vanities, a soaking tub, and a separate shower. Two additional bedrooms upstairs share a generous loft bonus area ideal as a second home office, playroom, or guest lounge. Outdoor living is exceptional on this beautiful property. A wraparound front porch surveys the oak-canopied view. The back deck with a private hot tub looks out over rolling green hills and mature trees the kind of setting that makes the Sierra foothills lifestyle genuinely different from suburban living. For buyers who need serious workspace, the detached workshop and second garage features tall ceilings, a large concrete floor, and extensive built-in shelving equally suited to a woodworking shop, car collection, art studio, or second garage for cars, boats, and more. This property is also located in a Firewise community and has a generator for added peace of mind. Whether you are remote workers looking to escape the Bay Area or Sacramento, or foothill natives looking to upgrade, this gorgeous estate offers the rare combination of quiet, nature-filled environment to live and work, that's still just 15 minutes from Hwy 50 for the days you need to commute or shop.
Closed
$1,130,000
4001 Carlinda Ct, Placerville, CA 95667
4beds
3,201sqft
Single Family Residence
Built in 2003
6.3 Acres Lot
$1,131,000 Zestimate®
$353/sqft
$3,956 Estimated rent
Home value
$1,131,000
$1.04M - $1.23M
$3,956/mo
Zestimate® history
Owner options
List your home for rent
$3,956/mo
Rent Zestimate®
Find your next renter with Zillow Rental Manager. Plus, with online applications, you can quickly screen prospective tenants – for free.
$3,956/mo
Rent Zestimate®
Refinance and save
$7,630/mo
Est. payment
Refinancing to a lower rate could help reduce your monthly payments and save thousands over the life of the loan.
$7,630/mo
Est. payment
Explore your selling options
Work with a Zillow partner agent
Leverage their expertise and Zillow's premium Showcase listings to get your home seen by more buyers.
Get startedList with your own agent
Get your home in front of millions of buyers by listing it on Zillow.
Learn how to do itSell it yourself
Take full control of how buyers see your home on Zillow by listing For Sale by Owner (FSBO).
List your homeWhat's special
Second garageGenerous loft bonus areaFloor-to-ceiling stone fireplaceFarmhouse-style islandPrivate gateAbundant oak cabinetryCathedral wood-planked ceiling
Zillow last checked:
Listing updated:
Listed by:
Andi Wagner DRE #01706844 530-409-3984,
eXp Realty of California, Inc.,
Trent Andra DRE #01453724 916-220-9966,
eXp Realty of California, Inc.
Bought with:
Megan Stock, DRE #02309953
RE/MAX GOLD
Source: MetroList Services of CA,MLS#: 226037532Originating MLS: MetroList Services, Inc.
Facts & features
Interior
Bedrooms & bathrooms
- Bedrooms: 4
- Bathrooms: 3
- Full bathrooms: 2
- Partial bathrooms: 1
Rooms
- Room types: Loft, Master Bathroom, Bathroom, Master Bedroom, Dining Room, Kitchen, Laundry, Workshop, Living Room
Primary bedroom
- Features: Ground Floor, Walk-In Closet, Outside Access
Primary bathroom
- Features: Shower Stall(s), Double Vanity, Soaking Tub, Tile, Multiple Shower Heads, Window
Dining room
- Features: Formal Room
Kitchen
- Features: Breakfast Room, Pantry Closet, Kitchen Island
Heating
- Central, Fireplace(s)
Cooling
- Ceiling Fan(s), Central Air
Appliances
- Included: Free-Standing Gas Range, Range Hood, Dishwasher, Disposal, Microwave, Plumbed For Ice Maker
- Laundry: Laundry Room, Cabinets, Sink, Ground Floor, Inside Room
Features
- Flooring: Carpet, Tile, Wood
- Number of fireplaces: 1
- Fireplace features: Living Room, Stone, Wood Burning
Interior area
- Total interior livable area: 3,201 sqft
Property
Parking
- Total spaces: 6
- Parking features: 24'+ Deep Garage, Attached, Boat, RV Possible, Detached, Drive Through, Uncovered Parking Spaces 2+, Workshop in Garage, Gated
- Attached garage spaces: 6
- Has uncovered spaces: Yes
Features
- Fencing: Cross Fenced,Entry Gate,Fenced,Gated Driveway/Sidewalks
Lot
- Size: 6.3 Acres
- Features: Court, Private, Landscape Front
Details
- Additional structures: RV/Boat Storage, Workshop
- Parcel number: 089050009000
- Zoning description: RE-10
- Special conditions: Standard
Construction
Type & style
- Home type: SingleFamily
- Architectural style: Cape Cod,Cottage
- Property subtype: Single Family Residence
Materials
- Cement Siding, Frame
- Foundation: Raised
- Roof: Composition
Condition
- Year built: 2003
Utilities & green energy
- Sewer: Septic System
- Water: Public
- Utilities for property: Electric, Internet Available, Propane Tank Leased
Community & HOA
HOA
- Has HOA: Yes
- Amenities included: None
- Services included: Road
- HOA fee: $500 annually
Location
- Region: Placerville
Financial & listing details
- Price per square foot: $353/sqft
- Tax assessed value: $668,744
- Annual tax amount: $6,981
- Price range: $1.1M - $1.1M
- Date on market: 4/14/2026
- Road surface type: Paved
Price history
| Date | Event | Price |
|---|---|---|
| 5/26/2026 | Sold | $1,130,000-9.6%$353/sqft |
Source: MetroList Services of CA #226037532 Report a problem | ||
| 4/23/2026 | Pending sale | $1,250,000$391/sqft |
Source: MetroList Services of CA #226037532 Report a problem | ||
| 4/14/2026 | Listed for sale | $1,250,000+1462.5%$391/sqft |
Source: MetroList Services of CA #226037532 Report a problem | ||
| 4/22/1997 | Sold | $80,000$25/sqft |
Source: Public Record Report a problem | ||
Public tax history
| Year | Property taxes | Tax assessment |
|---|---|---|
| 2025 | $6,981 +2.1% | $668,744 +2% |
| 2024 | $6,840 +2% | $655,632 +2% |
| 2023 | $6,705 +1.5% | $642,777 +2% |
| 2022 | $6,608 +1.4% | $630,174 +2% |
| 2021 | $6,517 +1.4% | $617,818 +1% |
| 2020 | $6,430 +1.5% | $611,484 +4% |
| 2019 | $6,332 +1.7% | $587,741 |
| 2018 | $6,225 +1.7% | $587,741 +2% |
| 2017 | $6,120 +1.5% | $576,217 +2% |
| 2016 | $6,028 +3.4% | $564,919 +1.5% |
| 2015 | $5,829 | $556,435 +2% |
| 2014 | $5,829 | $545,538 +0.5% |
| 2013 | -- | $543,074 +4% |
| 2012 | -- | $521,988 |
| 2011 | -- | $521,988 +0.8% |
| 2010 | -- | $518,089 -0.2% |
| 2009 | -- | $519,323 +2% |
| 2008 | -- | $509,141 +2% |
| 2007 | -- | $499,159 +2% |
| 2006 | -- | $489,372 +2% |
| 2005 | -- | $479,777 +2% |
| 2004 | -- | $470,371 +72.1% |
| 2003 | -- | $273,257 |
Find assessor info on the county website
Neighborhood: 95667
Nearby homes
- $766,9004 bd2 ba2.7k sqft840 Woodridge Rd, Placerville, CA 95667Off Market
- $942,0004 bd4 ba2.8k sqft9181 Riverwood Dr, Placerville, CA 95667Sold
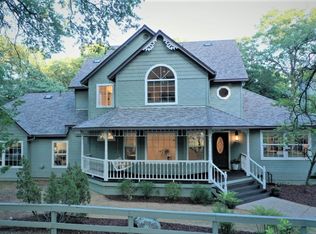
- $1,344,6005 bd4 ba4.1k sqft9141 Riverwood Dr, Placerville, CA 95667Off Market
- $597,8003 bd3 ba1.7k sqft720 Woodridge Rd, Placerville, CA 95667Off Market
- $608,7003 bd2 ba2k sqft4000 Carlinda Ct, Placerville, CA 95667Off Market
- $827,7004 bd3 ba2.2k sqft760 Woodridge Rd, Placerville, CA 95667Off Market
- $793,0004 bd2 ba2.8k sqft800 Woodridge Rd, Placerville, CA 95667Off Market
- $822,1004 bd3 ba2.6k sqft9201 Riverwood Dr, Placerville, CA 95667Off Market
Nearby schools
GreatSchools rating
- 6/10Gold Trail SchoolGrades: 4-8Distance: 1.7 mi
- 7/10El Dorado High SchoolGrades: 9-12Distance: 3.8 mi
- 7/10Sutter's Mill Elementary SchoolGrades: K-3Distance: 3.7 mi
Get a cash offer in 3 minutes
Find out how much your home could sell for in as little as 3 minutes with a no-obligation cash offer.
Estimated market value
$1,131,000
Get a cash offer in 3 minutes
Find out how much your home could sell for in as little as 3 minutes with a no-obligation cash offer.
Estimated market value
$1,131,000
- California
- El Dorado County
- Placerville
- 95667
- 4001 Carlinda Ct
Nearby cities
Nearby zip codes
Other Placerville Topics
