Welcome to your private East Texas retreat on 1.5 peaceful acres in Milam, Texas, overlooking the beautiful waters of Toledo Bend Reservoir. Enjoy stunning lake views and frequent sightings of majestic bald eagles soaring overhead while relaxing on the porch and taking in the quiet sounds of nature. This home has one of the most sought after views available!
This spacious home is designed for comfortable country living, featuring four bedrooms—two upstairs and two downstairs—and three full bathrooms. The large kitchen offers plenty of space for cooking and gathering, complete with a generous island and open layout ideal for family and guests.
The surrounding 1.5 acres provides room to explore and enjoy the outdoors with endless possibilities. Spend evenings around a bonfire, watch the stars, or add additional structures to make the property your own. While the property offers beautiful views of the lake allowing you to enjoy the scenery and wildlife. No Deed Restrictions
For sale
$424,000
4001 Carters Ferry Rd E, Milam, TX 75959
4beds
1,982sqft
Single Family Residence
Built in 1985
1.49 Acres Lot
$392,300 Zestimate®
$214/sqft
$-- HOA
What's special
Stunning lake viewsRelaxing on the porch
- 260 days
- 520
- 17
Zillow last checked:
Listing updated:
Listed by:
Traci Williams TREC #0558078 281-702-6212,
Ardent Hardcastle Real Estate
Source: HAR,MLS#: 41679915
Facts & features
Interior
Bedrooms & bathrooms
- Bedrooms: 4
- Bathrooms: 3
- Full bathrooms: 3
Rooms
- Room types: Family Room, Utility Room
Primary bathroom
- Features: Primary Bath: Shower Only, Secondary Bath(s): Tub/Shower Combo
Kitchen
- Features: Kitchen Island
Heating
- Electric
Cooling
- Attic Fan, Ceiling Fan(s), Electric
Appliances
- Included: Disposal, Refrigerator, Convection Oven, Double Oven, Electric Oven, Freestanding Oven, Microwave, Electric Range, Free-Standing Range, Dishwasher
- Laundry: Electric Dryer Hookup, Washer Hookup
Features
- Balcony, High Ceilings, 2 Bedrooms Down, 2 Bedrooms Up, Walk-In Closet(s)
- Flooring: Tile, Wood
- Number of fireplaces: 1
- Fireplace features: Wood Burning
Interior area
- Total structure area: 1,982
- Total interior livable area: 1,982 sqft
Property
Parking
- Total spaces: 2
- Parking features: Attached, Oversized
- Attached garage spaces: 2
Features
- Stories: 2
- Exterior features: Side Yard
- Has view: Yes
- View description: Lake, Water
- Has water view: Yes
- Water view: Lake,Water
- Waterfront features: Lake Front
Lot
- Size: 1.49 Acres
- Features: Back Yard, Waterfront, Wooded, 1 Up to 2 Acres
Details
- Additional structures: Greenhouse
- Additional parcels included: R000093321
- Parcel number: R000093271
Construction
Type & style
- Home type: SingleFamily
- Architectural style: Traditional
- Property subtype: Single Family Residence
Materials
- Brick, Wood Siding
- Foundation: Slab
- Roof: Composition
Condition
- New construction: No
- Year built: 1985
Utilities & green energy
- Sewer: Aerobic Septic, Septic Tank
- Water: Public
Green energy
- Energy efficient items: Thermostat
Community & HOA
Community
- Subdivision: Drake Shores Sub
Location
- Region: Milam
Financial & listing details
- Price per square foot: $214/sqft
- Annual tax amount: $2,697
- Date on market: 12/27/2025
- Listing terms: Cash,Conventional,Investor
Estimated market value
$392,300
$373,000 - $412,000
$2,156/mo
Price history
| Date | Event | Price |
|---|---|---|
| 12/27/2025 | Listed for sale | $424,000$214/sqft |
Source:  HAR #41679915 Report a problem HAR #41679915 Report a problem | ||
Public tax history
Tax history is unavailable.
Monthly payment
Est. payment
Payment breakdown
Explore the cost of this home by adjusting the details. Changes won't be saved.Climate risks
Neighborhood: 75959
Nearby schools
Schools provided by the listing agent
- Elementary: Hemphill Elementary School (Hemphill)
- Middle: Hemphill Middle School
- High: Hemphill High School
Source: HAR. This data may not be complete. We recommend contacting the local school district to confirm school assignments for this home.
Similar homes
- $435,0004 bd3 ba2.1k sqft248 Murray Ln, Milam, TX 75959For Sale
 MLS ID #70013671, Georgina Stewart. Deep East Texas
 - $379,0003 bd2 ba1.5k sqft4615 Carters Ferry Rd E, Milam, TX 75959For Sale
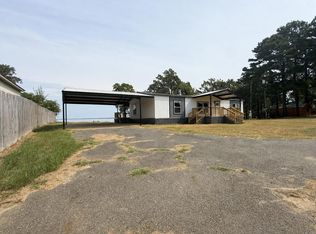 MLS ID #70014916, Georgina Stewart. Deep East Texas
 - $510,0003 bd2 ba1.4k sqft4405 Carters Ferry Rd E, Milam, TX 75959For Sale
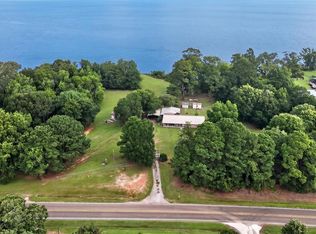 MLS ID #70013840, Georgina Stewart. Deep East Texas
 - $385,0004 bd3 ba1.8k sqft4006 Highway 1215, Zwolle, LA 71486For Sale
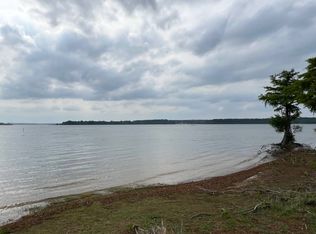 MLS ID #11736260, Anna Remedies, Century 21 SABINE PROPERTY SHOPPE, INC.. My State MLS
