Welcome to 4001 Century Lane! You will LOVE this beautiful 3 Bedroom, 2.5 Bath twin carriage home in the charming community of Concord Crossing (NOT a 55+ community) in the heart of Chadds Ford and the outstanding and much sought after Garnet Valley School District. As you enter the community, you will be struck by the beauty of the winding tree-lined lanes. Entering the home via the paved and fenced-in front patio, you will appreciate the bright, sunny open-air floor plan that allows a one-floor living lifestyle. The Living Room and Dining Room flow seamlessly into the Family Room/Eat-in Kitchen, with lovely year-round views of the wooded area and stream out back. Next to the Kitchen, with its quartz counter tops, stainless appliances and DCS 6-burner dual fuel stove, you’ll find the Laundry Room and large pantry. The Family Room opens directly to the deck. The main floor also offers a huge primary bedroom and ensuite bath with additional access to the back deck, as well as an office/den and additional half bath. The second floor has another full bath, 2 large bedrooms, tons of closet space AND a floored walk-in attic! The full unfinished walk-out basement, with its high ceilings, large windows and French door to the beautiful backyard and woods is just waiting for you to make it your own special retreat or entertainment space. The recent changes to the property include: New roof 2023, new gutters and gutter guards 2024, new gas hot water heater 2024. As a commitment to the buyer and a smooth transaction, the seller has had the home pre-inspected and installed a new front door and surround (February 2025). The seller shared that, as much as she has loved her home, she has also totally appreciated Concord Crossing and its surroundings, with its accessibility in PA and DE, to wonderful stores, shopping, restaurants, farmers’ markets, auction houses, Booth’s Corner, Longwood Gardens and Total Wine and Spirits just minutes away! But this neighborhood is the most amazing community . . . friendly to children riding bikes, dogwalkers and people just taking an early evening stroll, waving to neighbors. You will be LUCKY to call 4001 Century Lane “home!” Make your appointment TODAY!
Sold for $585,000
$585,000
4001 Century Ln, Chadds Ford, PA 19317
3beds
2,114sqft
Single Family Residence
Built in 1999
-- sqft lot
$598,400 Zestimate®
$277/sqft
$3,173 Estimated rent
Home value
$598,400
$539,000 - $670,000
$3,173/mo
Zestimate® history
Owner options
List your home for rent
$3,173/mo
Rent Zestimate®
Find your next renter with Zillow Rental Manager. Plus, with online applications, you can quickly screen prospective tenants – for free.
$3,173/mo
Rent Zestimate®
Refinance and save
$4,340/mo
Est. payment
Refinancing to a lower rate could help reduce your monthly payments and save thousands over the life of the loan.
$4,340/mo
Est. payment
Explore your selling options
Work with a Zillow partner agent
Leverage their expertise and Zillow's premium Showcase listings to get your home seen by more buyers.
Get startedList with your own agent
Get your home in front of millions of buyers by listing it on Zillow.
Learn how to do itSell it yourself
Take full control of how buyers see your home on Zillow by listing For Sale by Owner (FSBO).
List your homeWhat's special
Half bathFull unfinished walk-out basementLaundry roomHigh ceilingsLarge pantryLarge windowsTree-lined lanes
Zillow last checked:
Listing updated:
Listed by:
Marjorie Castle 484-459-9326,
Keller Williams Real Estate -Exton,
Co-Listing Agent: Clifford D. Castle 484-678-5197,
Keller Williams Real Estate -Exton
Bought with:
Ann Byer, RS313921
Keller Williams Real Estate -Exton
Source: Bright MLS,MLS#: PADE2083776
Facts & features
Interior
Bedrooms & bathrooms
- Bedrooms: 3
- Bathrooms: 3
- Full bathrooms: 2
- 1/2 bathrooms: 1
- Main level bathrooms: 2
- Main level bedrooms: 1
Rooms
- Room types: Living Room, Dining Room, Primary Bedroom, Bedroom 2, Bedroom 3, Kitchen, Family Room, Den, Laundry, Bathroom 1, Bathroom 2, Half Bath
Primary bedroom
- Features: Attached Bathroom, Walk-In Closet(s)
- Level: Main
- Area: 240 Square Feet
- Dimensions: 16 x 15
Bedroom 2
- Level: Upper
- Area: 240 Square Feet
- Dimensions: 20 x 12
Bedroom 3
- Level: Upper
- Area: 225 Square Feet
- Dimensions: 15 x 15
Bathroom 1
- Level: Main
Bathroom 2
- Level: Upper
Den
- Level: Main
Dining room
- Level: Main
- Area: 170 Square Feet
- Dimensions: 17 x 10
Family room
- Level: Main
- Area: 240 Square Feet
- Dimensions: 20 x 12
Half bath
- Level: Main
Kitchen
- Level: Main
- Area: 135 Square Feet
- Dimensions: 15 x 9
Laundry
- Level: Main
Living room
- Features: Fireplace - Gas
- Level: Main
- Area: 195 Square Feet
- Dimensions: 15 x 13
Heating
- Forced Air, Natural Gas
Cooling
- Central Air, Electric
Appliances
- Included: Dishwasher, Dryer, Microwave, Oven/Range - Gas, Range Hood, Refrigerator, Six Burner Stove, Stainless Steel Appliance(s), Washer, Gas Water Heater
- Laundry: Main Level, Laundry Room
Features
- Attic, Breakfast Area, Ceiling Fan(s), Dining Area, Entry Level Bedroom, Family Room Off Kitchen, Open Floorplan, Eat-in Kitchen, Walk-In Closet(s)
- Flooring: Carpet
- Basement: Full,Unfinished,Walk-Out Access,Windows
- Number of fireplaces: 1
- Fireplace features: Gas/Propane
Interior area
- Total structure area: 2,114
- Total interior livable area: 2,114 sqft
- Finished area above ground: 2,114
- Finished area below ground: 0
Property
Parking
- Total spaces: 2
- Parking features: Inside Entrance, Oversized, Attached, Driveway
- Attached garage spaces: 2
- Has uncovered spaces: Yes
Accessibility
- Accessibility features: None
Features
- Levels: Two
- Stories: 2
- Pool features: None
- Has view: Yes
- View description: Trees/Woods
Lot
- Features: Backs to Trees, Wooded
Details
- Additional structures: Above Grade, Below Grade
- Parcel number: 13000020289
- Zoning: R-10
- Zoning description: Residential
- Special conditions: Standard
Construction
Type & style
- Home type: SingleFamily
- Architectural style: Traditional
- Property subtype: Single Family Residence
- Attached to another structure: Yes
Materials
- Vinyl Siding, Aluminum Siding
- Foundation: Concrete Perimeter
Condition
- New construction: No
- Year built: 1999
Details
- Builder model: Easton
- Builder name: L. D. Dickerson
Utilities & green energy
- Sewer: Public Sewer
- Water: Public
- Utilities for property: Natural Gas Available
Community & HOA
Community
- Subdivision: Concord Crossing
HOA
- Has HOA: Yes
- Services included: Common Area Maintenance, Maintenance Grounds, Snow Removal, Road Maintenance
- HOA fee: $330 monthly
- HOA name: CONCORD CROSSING
Location
- Region: Chadds Ford
- Municipality: CONCORD TWP
Financial & listing details
- Price per square foot: $277/sqft
- Tax assessed value: $327,290
- Annual tax amount: $7,579
- Date on market: 2/13/2025
- Listing agreement: Exclusive Agency
- Listing terms: Cash,FHA,VA Loan,Conventional
- Inclusions: Washer, Dryer, Refrigerator, Microwave - All In As-is Condition
- Ownership: Fee Simple
Price history
| Date | Event | Price |
|---|---|---|
| 3/19/2025 | Sold | $585,000+8.5%$277/sqft |
Source:  Bright MLS #PADE2083776 Report a problem Bright MLS #PADE2083776 Report a problem | ||
| 2/16/2025 | Pending sale | $539,000$255/sqft |
Source: Bright MLS #PADE2083776 Report a problem | ||
| 2/13/2025 | Listed for sale | $539,000+142.4%$255/sqft |
Source: Bright MLS #PADE2083776 Report a problem | ||
| 8/10/1999 | Sold | $222,400$105/sqft |
Source: Public Record Report a problem | ||
Public tax history
| Year | Property taxes | Tax assessment |
|---|---|---|
| 2025 | $7,833 +5.1% | $327,290 |
| 2024 | $7,452 +2.6% | $327,290 |
| 2023 | $7,266 +1.1% | $327,290 |
| 2022 | $7,185 | $327,290 |
| 2021 | $7,185 +648% | $327,290 +86.1% |
| 2020 | $961 -86% | $175,900 |
| 2019 | $6,848 +1.6% | $175,900 |
| 2018 | $6,743 +584.6% | $175,900 |
| 2017 | $985 | $175,900 |
| 2016 | $985 | $175,900 |
| 2015 | $985 | $175,900 |
| 2014 | $985 +2.8% | $175,900 |
| 2013 | $959 +2.8% | $175,900 |
| 2012 | $932 +2.3% | $175,900 |
| 2011 | $911 | $175,900 |
| 2010 | $911 +7.5% | $175,900 |
| 2009 | $848 | $175,900 |
| 2008 | $848 +8.3% | $175,900 |
| 2007 | $783 | $175,900 |
| 2006 | $783 | $175,900 |
| 2005 | $783 | $175,900 |
| 2004 | $783 +8.5% | $175,900 |
| 2003 | $721 +7.9% | $175,900 |
| 2002 | $668 | $175,900 |
| 2000 | $668 | $175,900 |
Find assessor info on the county website
Neighborhood: 19317
Nearby homes
- $671,8003 bd4 ba2.1k sqft4002 Century Ln, Chadds Ford, PA 19317Off Market
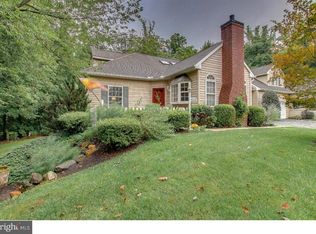
- $529,4002 bd2 ba2.1k sqft3902 Century Ln, Chadds Ford, PA 19317Off Market
- $448,4003 bd2 ba1.6k sqft3603 Century Ln, Chadds Ford, PA 19317Off Market

- $475,9003 bd3 ba1.6k sqft3604 Century Ln, Chadds Ford, PA 19317Off Market

- $570,6004 bd3 ba2.1k sqft3901 Century Ln, Chadds Ford, PA 19317Off Market
- $520,7003 bd2 ba1.6k sqft3503 Century Ln, Chadds Ford, PA 19317Off Market
- $479,0002 bd2 ba1.6k sqft3602 Century Ln, Chadds Ford, PA 19317Off Market
- $491,9003 bd3 ba1.6k sqft3601 Century Ln, Chadds Ford, PA 19317Off Market
Nearby schools
GreatSchools rating
- NAConcord El SchoolGrades: K-2Distance: 2 mi
- 10/10Garnet Valley Middle SchoolGrades: 6-8Distance: 1.9 mi
- 10/10Garnet Valley High SchoolGrades: 9-12Distance: 2.1 mi
Schools provided by the listing agent
- High: Garnet Valley
- District: Garnet Valley
Source: Bright MLS. This data may not be complete. We recommend contacting the local school district to confirm school assignments for this home.
Get a cash offer in 3 minutes
Find out how much your home could sell for in as little as 3 minutes with a no-obligation cash offer.
Estimated market value
$598,400
Get a cash offer in 3 minutes
Find out how much your home could sell for in as little as 3 minutes with a no-obligation cash offer.
Estimated market value
$598,400
- Pennsylvania
- Delaware County
- Chadds Ford
- 19317
- 4001 Century Ln
Nearby cities
Nearby zip codes
Other Chadds Ford Topics
