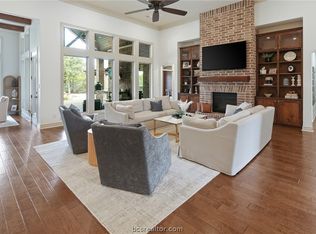
This Schaefer Custom Home offers a fantastic floor plan with outstanding amenities and is nestled on a large wooded one acre cul-de-sac lot. The 3,875 SF floor plan offers 4 spacious bedrooms all with large walk-in closets and all bedrooms have a private en-suite bathroom plus a beautifully finished half guest bath. The open concept plan offers a large great room with soaring ceilings and a wall of windows allowing natural light to fill the space. The great room opens onto the large dining area and chef's kitchen featuring high quality stainless appliances including double ovens. The kitchen has designer details with the farmhouse sink, beautiful back splash , large granite island, walk-in pantry & more. A large private study with built-ins is located on the first floor. The second floor features a large living area/game room plus a bedroom and full bath. The master suite is a truly a retreat with it's spa like atmosphere including large walk-in shower with multiple shower heads, separate tub a & a dream master closet which connects directly to the laundry room! A mudroom and an over-sized 3 car garage complete the space. Outdoors provides for year round entertaining on the spacious patio with outdoor kitchen. Energy efficient home and so much more!
This property is not currently displayed as for sale or rent on Zillow. This may be different from what's on other websites or public sources.