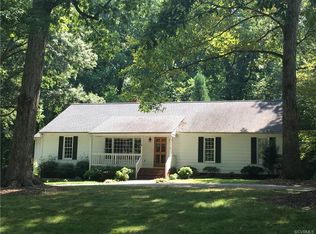
This stunning home offers four spacious bedrooms with large closets, two and a half bathrooms, and over 2,400 square feet of living space, making it perfect for families. Located in a prime spot with easy access to highways, shopping, dining, recreation, and the James River, it offers both convenience and tranquility. The lot provides great privacy, backing up to wooded areas, and features a partially fenced yard with a beautiful brick patio for outdoor enjoyment. The home’s interior has been freshly painted and boasts hardwood floors throughout. The updated kitchen is a chef’s dream with stainless steel appliances, soft-close drawers, granite countertops, recessed lighting, and a space for a beverage fridge. A true laundry room with plenty of storage adds to the home’s functionality. With two separate living areas on the lower level, you’ll have the flexibility to use one as a playroom, office, or additional lounge space. The master suite is a true retreat, with a generously sized bedroom, a walk-in closet (complete with a laundry chute), and an updated shower (2024). The home also offers a garage with electric, an attached mechanical shed for easy access to mechanical items, and low-maintenance brick and vinyl exterior. Numerous recent updates include new siding, shutters, gable vents, soffits, and porch columns in 2023, as well as new exterior doors in 2019. Major systems have been upgraded for peace of mind: the HVAC (2021), roof (2017), windows (2017), and a tankless gas water heater (2017). The home was switched from septic to public sewer in 2022, with multiple clean-outs installed for easy maintenance. Other improvements include new electric outlets (2021), resealed driveway (2023), and added landscaping, including a stone walkway. This home is move-in ready and offers a perfect combination of comfort, convenience, and style!
Sold for $574,850
Zillow last checked:
Listing updated:
Bought with:
Mary Soroka, 0225207210
Real Broker LLC
Source: CVRMLS,MLS#: 2507566 Originating MLS: Central Virginia Regional MLS
Originating MLS: Central Virginia Regional MLSPrice history
| Date | Event | Price |
|---|---|---|
| 5/20/2025 | Sold | $574,850$238/sqft |
Source:  CVRMLS #2507566 Report a problem CVRMLS #2507566 Report a problem | ||
| 4/19/2025 | Pending sale | $574,850$238/sqft |
Source: CVRMLS #2507566 Report a problem | ||
| 4/11/2025 | Price change | $574,8500%$238/sqft |
Source: CVRMLS #2507566 Report a problem | ||
| 3/27/2025 | Listed for sale | $574,950+78.6%$238/sqft |
Source: CVRMLS #2507566 Report a problem | ||
| 2/28/2018 | Sold | $322,000-0.9%$133/sqft |
Source: CVRMLS #1735607 Report a problem | ||
| 11/28/2017 | Price change | $324,950-1.5%$135/sqft |
Source: Joyner Fine Properties #1735607 Report a problem | ||
| 10/24/2017 | Price change | $329,950-1.5%$137/sqft |
Source: Joyner Fine Properties #1735607 Report a problem | ||
| 10/7/2017 | Price change | $334,950+0.3%$139/sqft |
Source: Joyner Fine Properties #1735607 Report a problem | ||
| 9/19/2017 | Price change | $333,950-1.8%$138/sqft |
Source: Hometown Realty #1730925 Report a problem | ||
| 8/24/2017 | Listed for sale | $339,950+24.5%$141/sqft |
Source: Hometown Realty #1730925 Report a problem | ||
| 5/4/2016 | Sold | $273,000-7.4%$113/sqft |
Source: CVRMLS #1527194 Report a problem | ||
| 3/8/2016 | Price change | $294,950-1.7%$122/sqft |
Source: Napier ERA #1527194 Report a problem | ||
| 2/14/2016 | Price change | $299,950-3.2%$124/sqft |
Source: Napier ERA #1527194 Report a problem | ||
| 9/30/2015 | Listed for sale | $309,950+3.3%$129/sqft |
Source: Napier ERA #1527194 Report a problem | ||
| 3/9/2009 | Sold | $300,000+0%$124/sqft |
Source: Public Record Report a problem | ||
| 11/16/2008 | Price change | $299,950-6.3%$124/sqft |
Source: Long and Foster Real Estate #2835460 Report a problem | ||
| 10/19/2008 | Listed for sale | $319,950$133/sqft |
Source: Long and Foster Real Estate #2835460 Report a problem | ||
Get a cash offer in 3 minutes
Find out how much your home could sell for in as little as 3 minutes with a no-obligation cash offer.
Estimated market value
$594,600
