Introducing this newly remodeled gem, a delightful three-bedroom, two-bathroom home boasting a spacious backyard and many upscale features. This private sanctuary offers a serene escape, perfect for those seeking warmth and comfort. The primary suite has a beautiful on suite bath and is a true oasis, featuring double closets This property provides the perfect canvas for creating cherished memories with loved ones. The open concept design seamlessly connects the living area, dining space, and kitchen, allowing for effortless entertaining and comfortable everyday living. The large backyard is a true outdoor haven, offering endless possibilities for relaxation and recreation. Whether you envision hosting barbecues, gardening, or simply enjoying the fresh air, this backyard provides the ideal backdrop for creating cherished moments.Don't miss out on the chance to make this newly remodeled house yours. Schedule a showing today to experience the beauty and tranquility it has to offer.
Sold
Price Unknown
4001 Cimmaron Trl, Granbury, TX 76049
3beds
1,806sqft
Single Family Residence
Built in 1985
4,356 Square Feet Lot
$339,500 Zestimate®
$--/sqft
$2,237 Estimated rent
Home value
$339,500
$319,000 - $360,000
$2,237/mo
Zestimate® history
Owner options
List your home for rent
$2,237/mo
Rent Zestimate®
Find your next renter with Zillow Rental Manager. Plus, with online applications, you can quickly screen prospective tenants – for free.
$2,237/mo
Rent Zestimate®
Refinance and save
$167/mo
Est. payment
Refinancing to a lower rate could help reduce your monthly payments and save thousands over the life of the loan.
$167/mo
Est. payment
Explore your selling options
Work with a Zillow partner agent
Leverage their expertise and Zillow's premium Showcase listings to get your home seen by more buyers.
Get startedList with your own agent
Get your home in front of millions of buyers by listing it on Zillow.
Learn how to do itSell it yourself
Take full control of how buyers see your home on Zillow by listing For Sale by Owner (FSBO).
List your homeWhat's special
Double closetsLarge backyardSpacious backyard
Zillow last checked:
Listing updated:
Listed by:
Eliza Knapp 0684628 (713)854-1705,
Oz Realty 713-854-1705
Bought with:
Pamila Johnson
VYBE Realty
Source: NTREIS,MLS#: 20437148
Facts & features
Interior
Bedrooms & bathrooms
- Bedrooms: 3
- Bathrooms: 2
- Full bathrooms: 2
Primary bedroom
- Features: Double Vanity, Separate Shower
- Level: First
- Dimensions: 16 x 14
Bedroom
- Level: First
- Dimensions: 13 x 11
Bedroom
- Level: First
- Dimensions: 14 x 13
Kitchen
- Features: Granite Counters, Pantry
- Level: First
- Dimensions: 13 x 13
Living room
- Level: First
- Dimensions: 22 x 18
Utility room
- Level: First
- Dimensions: 5 x 6
Heating
- Electric, Heat Pump
Cooling
- Electric, Heat Pump
Appliances
- Included: Dishwasher, Electric Cooktop, Disposal
- Laundry: Electric Dryer Hookup
Features
- Cable TV
- Flooring: Tile, Wood
- Has basement: No
- Number of fireplaces: 1
- Fireplace features: Masonry, Wood Burning
Interior area
- Total interior livable area: 1,806 sqft
Property
Parking
- Total spaces: 4
- Parking features: Concrete, Garage Faces Front, Garage
- Attached garage spaces: 2
- Carport spaces: 2
- Covered spaces: 4
Features
- Levels: One
- Stories: 1
- Patio & porch: Rear Porch, Patio, Covered
- Pool features: None, Community
- Fencing: Partial,Wood
Lot
- Size: 4,356 Square Feet
- Features: Back Yard, Interior Lot, Lawn, Landscaped, Subdivision, Sloped, Few Trees
Details
- Parcel number: R000010137
Construction
Type & style
- Home type: SingleFamily
- Architectural style: Traditional,Detached
- Property subtype: Single Family Residence
Materials
- Brick
- Foundation: Slab
- Roof: Composition
Condition
- Year built: 1985
Utilities & green energy
- Utilities for property: Municipal Utilities, Sewer Available, Water Available, Cable Available
Community & HOA
Community
- Features: Boat Facilities, Clubhouse, Golf, Gated, Lake, Playground, Pool, Trails/Paths
- Security: Gated with Guard
- Subdivision: Decordova Bend Estate
HOA
- Has HOA: Yes
- Services included: All Facilities, Association Management
- HOA fee: $167 monthly
- HOA name: Decordova Bend Estates
- HOA phone: 817-326-2381
Location
- Region: Granbury
Financial & listing details
- Tax assessed value: $297,200
- Annual tax amount: $2,777
- Date on market: 9/24/2023
- Cumulative days on market: 27 days
Price history
| Date | Event | Price |
|---|---|---|
| 11/15/2023 | Sold | -- |
Source: NTREIS #20437148 Report a problem | ||
| 10/26/2023 | Pending sale | $329,000$182/sqft |
Source: NTREIS #20437148 Report a problem | ||
| 10/24/2023 | Contingent | $329,000$182/sqft |
Source: NTREIS #20437148 Report a problem | ||
| 9/24/2023 | Listed for sale | $329,000+15.4%$182/sqft |
Source: NTREIS #20437148 Report a problem | ||
| 11/15/2022 | Sold | -- |
Source: NTREIS #20124346 Report a problem | ||
| 9/23/2022 | Contingent | $285,000$158/sqft |
Source: NTREIS #20124346 Report a problem | ||
| 9/14/2022 | Price change | $285,000-3.4%$158/sqft |
Source: NTREIS #20124346 Report a problem | ||
| 8/31/2022 | Price change | $295,000-7.8%$163/sqft |
Source: NTREIS #20124346 Report a problem | ||
| 8/20/2022 | Price change | $319,900-5.9%$177/sqft |
Source: NTREIS #20124346 Report a problem | ||
| 8/15/2022 | Price change | $339,900-2.9%$188/sqft |
Source: NTREIS #20124346 Report a problem | ||
| 8/1/2022 | Price change | $349,900-2.8%$194/sqft |
Source: NTREIS #20124346 Report a problem | ||
| 7/26/2022 | Listed for sale | $359,900$199/sqft |
Source: NTREIS #20124346 Report a problem | ||
Public tax history
| Year | Property taxes | Tax assessment |
|---|---|---|
| 2025 | $1,554 -38.2% | $297,200 -2.3% |
| 2024 | $2,515 +1.7% | $304,060 +8.6% |
| 2023 | $2,473 +273.4% | $280,050 +17.5% |
| 2022 | $662 | $238,320 +25.6% |
| 2021 | $662 | $189,710 +6.9% |
| 2020 | $662 | $177,480 +5.9% |
| 2019 | $662 | $167,640 +5.3% |
| 2018 | $662 | $159,130 +1.4% |
| 2017 | $662 | $156,890 +12.8% |
| 2016 | $662 -16% | $139,040 +8.2% |
| 2015 | $789 | $128,500 -4.3% |
| 2014 | $789 | $134,210 +6.3% |
| 2013 | -- | $126,210 -9.9% |
| 2012 | -- | $140,050 |
| 2011 | -- | $140,050 |
| 2010 | -- | $140,050 -1.1% |
| 2009 | -- | $141,610 +7.4% |
| 2008 | -- | $131,910 |
| 2007 | -- | $131,910 |
| 2006 | -- | $131,910 +20.5% |
| 2005 | -- | $109,480 -1% |
| 2004 | -- | $110,570 +1.7% |
| 2003 | -- | $108,730 +5.5% |
| 2002 | -- | $103,060 |
| 2001 | -- | $103,060 +5.1% |
| 2000 | -- | $98,020 |
Find assessor info on the county website
Neighborhood: DeCordova
Nearby homes
- $342,100-- bd-- ba2k sqft4003 Cimmaron Trl, Granbury, TX 76049Off Market
- $361,5004 bd2 ba2.3k sqft3925 Cimmaron Trl, Granbury, TX 76049Off Market

- $353,4003 bd2 ba1.8k sqft4005 Cimmaron Trl, Granbury, TX 76049Off Market
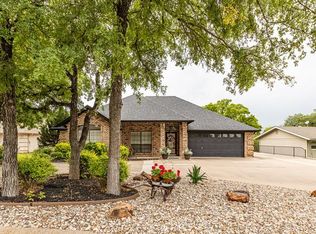
- $469,400-- bd-- ba2.4k sqft3923 Cimmaron Trl, Granbury, TX 76049Off Market
- $308,6003 bd2 ba1.8k sqft5401 Cortez Dr, Granbury, TX 76049Off Market
- $242,4003 bd2 ba1.5k sqft4116 Mojave Dr, Granbury, TX 76049Off Market
- $40,000-- bd-- ba-- sqft4118 Mojave Dr, Granbury, TX 76049Off Market
- $420,4003 bd3 ba2.2k sqft4004 Cimmaron Trl, Granbury, TX 76049Off Market
Nearby schools
GreatSchools rating
- 8/10Acton Elementary SchoolGrades: PK-5Distance: 3 mi
- 8/10Acton Middle SchoolGrades: 6-8Distance: 2.1 mi
- 6/10Granbury High SchoolGrades: 9-12Distance: 7.3 mi
Schools provided by the listing agent
- Elementary: Acton
- Middle: Acton
- High: Granbury
- District: Granbury ISD
Source: NTREIS. This data may not be complete. We recommend contacting the local school district to confirm school assignments for this home.
Get a cash offer in 3 minutes
Find out how much your home could sell for in as little as 3 minutes with a no-obligation cash offer.
Estimated market value
$339,500
Get a cash offer in 3 minutes
Find out how much your home could sell for in as little as 3 minutes with a no-obligation cash offer.
Estimated market value
$339,500
- Texas
- Hood County
- Granbury
- 76049
- DeCordova
- 4001 Cimmaron Trl
