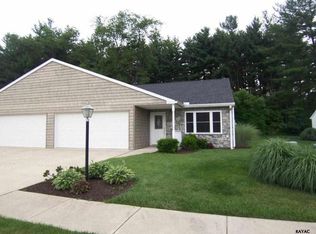
Never worry about snow shoveling or lawn mowing or exterior maintenance issues again. Relax in this convenient Dover condo community which is also an excellent value! Wheelchair accessibility built right in! Foyer: 18’ x 11’ 3†The front insulated leaded glass and steel insulated front door with a dead bolt leads to this large foyer area which features a generous sized entry closet with lighting and smooth sliding closet doors. This entry foyer is bright thanks to several recessed lights in the textured ceilings and the shared light from the bright and large kitchen area. The extra wide wheel chair accessible door from the garage also lead to this large foyer. All windows and doors feature finely finished trim work which is stylishly painted a brighter color than the bright neutral walls giving this home a very clean feel. All the windows in this home are maintenance free double hung windows with screens! Finished Garage: 17’1†x 23’ 4†This large finished garage features primed and painted walls and a textured ceiling, a fold down staircase to the very large floored storage area above, the electric water heater, cove baseboard molding, an automatic garage door opener with 2 remote controls and a rough-in for a central vacuum system! Kitchen: 14’ 4†x 22’ This huge kitchen features lots of natural light, a great Pergo® type floor, upgraded raised panel, cherry finished adjustable shelves with a lazy susan cabinet, an Electric GE, white on white Self Cleaning stove, a GE white on white microwave, a GE white on white dishwasher, a GE white on white Refrigerator/Freezer with water & ice dispenser and Water Filter, a deep double bowl stainless steel sink with a hand wand and a soap dispenser and a chrome swan faucet, recessed lights above the large kitchen island which features an overhang for stools, a tasteful chandelier in the large eat-in kitchen area and a huge 7’ 5†long pantry with wire shelving and lighting. This kitchen also features a built-in cable jack, a dimmer switch for the chandelier a phone jack and plenty of electrical outlets. This is a very large kitchen with plenty of room for large family gatherings and wheel chair accessibility. Laundry: 7’ 9†x 6’ 1†This well lit and clean laundry room features a vinyl floor, the home’s water meter access, hookups for the washer and dryer and a wire rack for laundry storage and a very convenient utility sink. Full Bath: 5 x 7’ 10†This full bath features a shower/tub combo with a stylish clear glass sliding shower door, a commode, a vinyl floor, a vanity sink with a cultured marble top and upgraded faucets and towel holders, upgraded wall mounted lighting above the wall mounted mirror and a ceiling light and exhaust fan over the shower. Master Bedroom: 17’ 7†x 14’ 8†This enormous bedroom features neutral wall to wall carpet, a textured ceiling, a smoke detector, a rough-in for a ceiling fan with a wall switch, a generous sized closet with smooth sliding closet doors and a light and a cable and a phone jack. This master bedroom also features a huge 6’ x 9’ 3†walk in closet with wire shelving and lighting. Master Bath: 7’ 1†x 9’ 1†This large bath features a large double bowl cultured marble sink, upgraded wall mounted light fixture, a walk-in shower with a molded seat and a grab bar, a linen closet with wire shelving and a commode beneath the window. This large master bath also features vinyl flooring, textured ceilings and an exhaust fan and light fixture above the shower. Bedroom 2: 10’ 6†x 13’ 7†This bedroom features neutral wall to wall carpet, a textured ceiling, a smoke detector, a rough-in for a ceiling fan with a wall switch, a generous sized closet with smooth sliding closet doors and a light and a cable and a phone jack. This room also features a large, bright, powered Velux skylight with a remote control which allows the owner to open and close the skylight with just the push of a button! Have your skyli
This property is not currently displayed as for sale or rent on Zillow. This may be different from what's on other websites or public sources.