SPACIOUS home on a CORNER lot in METAIRIE awaits you!…This LARGE 5 bedroom, 3 bathroom home with two BONUS rooms offers an INCREDIBLE amount of space and flexibility…The EXPANSIVE sunlit living room with a COZY fireplace flows into a HUGE formal den...The OPEN-CONCEPT kitchen features GRANITE countertops, STAINLESS STEEL appliances, a dining area, bar seating, and a SEPARATE dining room…The PRIVATE primary en suite opens to the backyard and includes a RELAXING soaking tub and walk-in closet…Step outside to your BACKYARD OASIS featuring a GENEROUS patio and REFRESHING above-ground pool…Additional exterior highlights include a RELAXING front porch, COVERED carport, and an abundance of storage space...GREAT location near the lake!...SCHEDULE your PRIVATE showing today!
Closed
Price Unknown
4001 Cleveland Pl, Metairie, LA 70003
5beds
3,824sqft
Single Family Residence
Built in 1966
10,624 Square Feet Lot
$390,200 Zestimate®
$--/sqft
$4,452 Estimated rent
Home value
$390,200
$359,000 - $425,000
$4,452/mo
Zestimate® history
Owner options
List your home for rent
$4,452/mo
Rent Zestimate®
Find your next renter with Zillow Rental Manager. Plus, with online applications, you can quickly screen prospective tenants – for free.
$4,452/mo
Rent Zestimate®
Refinance and save
Refinancing to a lower rate could help reduce your monthly payments and save thousands over the life of the loan.
Explore your selling options
Work with a Zillow partner agent
Leverage their expertise and Zillow's premium Showcase listings to get your home seen by more buyers.
Get startedList with your own agent
Get your home in front of millions of buyers by listing it on Zillow.
Learn how to do itSell it yourself
Take full control of how buyers see your home on Zillow by listing For Sale by Owner (FSBO).
List your homeWhat's special
Refreshing above-ground poolCovered carportHuge formal denTwo bonus roomsBackyard oasisRelaxing soaking tubStainless steel appliances
Zillow last checked:
Listing updated:
Listed by:
Rachel Silvers 504-475-4775,
Galiano Realty
Bought with:
Brian Gros
1st BMG REALTY, L.L.C.
Source: GSREIN,MLS#: 2552110
Facts & features
Interior
Bedrooms & bathrooms
- Bedrooms: 5
- Bathrooms: 3
- Full bathrooms: 3
Primary bedroom
- Description: Flooring: Carpet
- Level: First
- Dimensions: 18.6 x 14.9
Bedroom
- Description: Flooring: Wood
- Level: First
- Dimensions: 12.5 x 11.5
Bedroom
- Description: Flooring: Carpet
- Level: First
- Dimensions: 17.6 x 15.4
Bedroom
- Description: Flooring: Carpet
- Level: Second
- Dimensions: 13.3 x 10.5
Bedroom
- Description: Flooring: Wood
- Level: Second
- Dimensions: 15.9 x 10.6
Primary bathroom
- Description: Flooring: Tile
- Level: First
- Dimensions: 11.5 x 19.2
Bathroom
- Description: Flooring: Laminate,Simulated Wood
- Level: First
- Dimensions: 11.4 x 8.7
Bathroom
- Description: Flooring: Tile
- Level: Second
- Dimensions: 10.5 x 7.9
Den
- Description: Flooring: Engineered Hardwood
- Level: First
- Dimensions: 18.1 x 15.4
Dining room
- Description: Flooring: Engineered Hardwood
- Level: First
- Dimensions: 12.1 x 11.2
Kitchen
- Description: Flooring: Engineered Hardwood
- Level: First
- Dimensions: 21 x 11.9
Laundry
- Description: Flooring: Linoleum
- Level: First
- Dimensions: 11.10 x 10
Living room
- Description: Flooring: Engineered Hardwood
- Level: First
- Dimensions: 28.6 x 15.6
Office
- Description: Flooring: Carpet
- Level: Second
- Dimensions: 15.6 x 9.4
Office
- Description: Flooring: Wood
- Level: Second
- Dimensions: 13.6 x 9.10
Heating
- Central, Multiple Heating Units
Cooling
- Central Air, 2 Units
Appliances
- Included: Dishwasher, Disposal, Oven, Range, Refrigerator
- Laundry: Washer Hookup, Dryer Hookup
Features
- Attic, Ceiling Fan(s), Granite Counters, Jetted Tub, Pantry, Pull Down Attic Stairs, Stainless Steel Appliances, Cable TV
- Attic: Pull Down Stairs
- Has fireplace: Yes
- Fireplace features: Gas
Interior area
- Total structure area: 5,438
- Total interior livable area: 3,824 sqft
Property
Parking
- Total spaces: 3
- Parking features: Covered, Carport, Three or more Spaces
- Has carport: Yes
Features
- Levels: Two
- Stories: 2
- Patio & porch: Pavers, Patio, Porch
- Exterior features: Fence, Porch, Patio
- Pool features: Above Ground
- Has spa: Yes
Lot
- Size: 10,624 Square Feet
- Dimensions: 60 x 111 x 125/135
- Features: City Lot, Irregular Lot
Details
- Additional structures: Other
- Parcel number: 0820007092
- Special conditions: None
Construction
Type & style
- Home type: SingleFamily
- Architectural style: Traditional
- Property subtype: Single Family Residence
Materials
- Brick
- Foundation: Slab
- Roof: Shingle
Condition
- Average Condition
- Year built: 1966
Utilities & green energy
- Sewer: Public Sewer
- Water: Public
Community & HOA
HOA
- Has HOA: No
Location
- Region: Metairie
Financial & listing details
- Tax assessed value: $267,100
- Annual tax amount: $2,421
- Date on market: 4/10/2026
Price history
| Date | Event | Price |
|---|---|---|
| 6/12/2026 | Sold | -- |
Source:  GSREIN #2552110 Report a problem GSREIN #2552110 Report a problem | ||
| 5/1/2026 | Contingent | $399,000$104/sqft |
Source: GSREIN #2552110 Report a problem | ||
| 4/10/2026 | Listed for sale | $399,000$104/sqft |
Source: GSREIN #2552110 Report a problem | ||
Public tax history
| Year | Property taxes | Tax assessment |
|---|---|---|
| 2024 | $2,421 -4.2% | $26,710 |
| 2023 | $2,527 +2.7% | $26,710 |
| 2022 | $2,461 +7.7% | $26,710 |
| 2021 | $2,286 +0.7% | $26,710 |
| 2020 | $2,269 -2.7% | $26,710 |
| 2019 | $2,333 +7.1% | $26,710 |
| 2018 | $2,178 | $26,710 |
| 2017 | $2,178 | $26,710 |
| 2016 | $2,178 +3.6% | $26,710 +2% |
| 2015 | $2,102 | $26,190 |
| 2014 | $2,102 | $26,190 |
| 2013 | -- | $26,190 |
| 2012 | -- | $26,190 +0.7% |
| 2011 | -- | $26,000 |
| 2010 | -- | $26,000 |
| 2009 | -- | $26,000 |
| 2008 | -- | $26,000 |
| 2006 | -- | -- |
| 2005 | -- | -- |
| 2004 | -- | -- |
| 2003 | -- | -- |
| 2002 | -- | -- |
| 2001 | -- | -- |
| 2000 | -- | -- |
Find assessor info on the county website
Neighborhood: 70003
Nearby homes
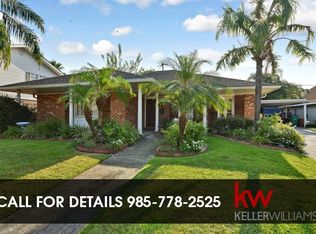
- $355,2003 bd2 ba2.1k sqft4005 Cleveland Pl, Metairie, LA 70003Off Market
- $332,6003 bd2 ba2k sqft4004 James Dr, Metairie, LA 70003Off Market

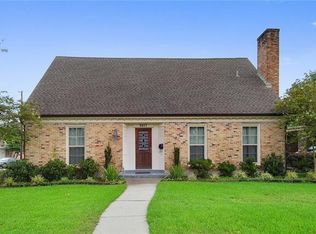
- $--3 bd3 ba2.7k sqft3917 Cleveland Pl, Metairie, LA 70003Sold
- $384,6003 bd2 ba1.9k sqft4000 James Dr, Metairie, LA 70003Off Market
- $352,900-- bd-- ba-- sqft4008 James Dr, Metairie, LA 70003Off Market
- $381,500-- bd-- ba-- sqft4009 Cleveland Pl, Metairie, LA 70003Off Market
- $342,100-- bd-- ba-- sqft4012 James Dr, Metairie, LA 70003Off Market
- $358,500-- bd-- ba-- sqft4000 Cleveland Pl, Metairie, LA 70003Off Market
Nearby schools
GreatSchools rating
- 6/10Bissonet Plaza Elementary SchoolGrades: PK-8Distance: 0.7 mi
- 3/10Grace King High SchoolGrades: 9-12Distance: 2.5 mi
Get a cash offer in 3 minutes
Find out how much your home could sell for in as little as 3 minutes with a no-obligation cash offer.
Estimated market value
$390,200
Get a cash offer in 3 minutes
Find out how much your home could sell for in as little as 3 minutes with a no-obligation cash offer.
Estimated market value
$390,200
- Louisiana
- Jefferson Parish
- Metairie
- 70003
- 4001 Cleveland Pl
