Effectively brand new, this gorgeous home has been expertly up-dated to include: completely renovated kitchen with brand new SS appliances, quartz countertops, over-size farmhouse style sink, new cabinets with stunning hardware accents, and under-cabinet lighting; newly refinished, very rich hardwood flooring on main and upper levels; many new lighting fixtures throughout; upgraded bathrooms; 2024 new hip roof, new soffiting and over-size gutters/downspouts; new HVAC; new hot water heater; fresh paint throughout main and upper levels, garage and basement; freshly landscaped for ultimate curb appeal. Living room boasts bay window with garden views. Family room's box window over-looks beautiful backyard -- space for play equipment and playing ball. Stay warm and cozy in colder months with wood-burning brick fireplace, complete with slate-seated raised hearth. Bonus recreation room with attached full bath , walk-in closet, and walk-out sliding glass doors to backyard. Enormous deck connected closely to kitchen for easy entertaining. Large, level lot with fully fenced backyard and over-size decking, this stately gem is located at the end of a quiet cul-de-sac. Freshly painted gigantic garage with side-door exit and HUGE basement for storage or game-room. Check out the schools -- you'll not be disappointed as they're all top-notch! Sign up for the community pool to enjoy summer fun-in-the-sun! Welcome to you, and yours'... ;-)
Sold for $794,000
$794,000
4001 Clover Hill Ter, Olney, MD 20832
4beds
2,700sqft
Single Family Residence
Built in 1971
0.39 Acres Lot
$784,500 Zestimate®
$294/sqft
$4,017 Estimated rent
Home value
$784,500
$714,000 - $863,000
$4,017/mo
Zestimate® history
Owner options
List your home for rent
$4,017/mo
Rent Zestimate®
Find your next renter with Zillow Rental Manager. Plus, with online applications, you can quickly screen prospective tenants – for free.
$4,017/mo
Rent Zestimate®
Refinance and save
$5,324/mo
Est. payment
Refinancing to a lower rate could help reduce your monthly payments and save thousands over the life of the loan.
$5,324/mo
Est. payment
Explore your selling options
Work with a Zillow partner agent
Leverage their expertise and Zillow's premium Showcase listings to get your home seen by more buyers.
Get startedList with your own agent
Get your home in front of millions of buyers by listing it on Zillow.
Learn how to do itSell it yourself
Take full control of how buyers see your home on Zillow by listing For Sale by Owner (FSBO).
List your homeWhat's special
Wood-burning brick fireplaceWalk-in closetCompletely renovated kitchenBrand new ss appliancesFully fenced backyardNew hip roofQuartz countertops
Zillow last checked:
Listing updated:
Listed by:
Shelby Bentson 443-280-4261,
RE/MAX Realty Centre, Inc.,
Co-Listing Agent: James E Bentson 443-280-4262,
RE/MAX Realty Centre, Inc.
Bought with:
Mike Altobelli, 579351
RE/MAX Realty Services
Source: Bright MLS,MLS#: MDMC2175382
Facts & features
Interior
Bedrooms & bathrooms
- Bedrooms: 4
- Bathrooms: 4
- Full bathrooms: 3
- 1/2 bathrooms: 1
- Main level bathrooms: 1
Rooms
- Room types: Dining Room, Primary Bedroom, Bedroom 2, Bedroom 3, Bedroom 4, Kitchen, Family Room, Basement, Foyer, Laundry, Recreation Room, Bathroom 2, Bathroom 3, Primary Bathroom, Full Bath
Primary bedroom
- Features: Flooring - HardWood, Window Treatments
- Level: Upper
Bedroom 2
- Features: Flooring - HardWood, Window Treatments
- Level: Upper
Bedroom 3
- Features: Flooring - HardWood, Window Treatments
- Level: Upper
Bedroom 4
- Features: Flooring - HardWood, Window Treatments
- Level: Upper
Primary bathroom
- Features: Bathroom - Walk-In Shower, Granite Counters, Countertop(s) - Solid Surface, Flooring - Engineered Wood, Flooring - Ceramic Tile, Lighting - Pendants, Primary Bedroom - Dressing Area, Window Treatments, Double Sink
- Level: Upper
Bathroom 2
- Features: Bathroom - Stall Shower, Granite Counters, Flooring - Ceramic Tile
- Level: Upper
Bathroom 3
- Level: Main
Basement
- Features: Flooring - Concrete
- Level: Lower
Dining room
- Features: Flooring - HardWood, Chair Rail
- Level: Main
Family room
- Features: Ceiling Fan(s), Fireplace - Wood Burning, Flooring - HardWood, Lighting - Ceiling, Chair Rail
- Level: Main
Foyer
- Features: Flooring - HardWood
- Level: Main
Other
- Features: Flooring - Ceramic Tile, Bathroom - Walk-In Shower
- Level: Lower
Kitchen
- Features: Kitchen - Gas Cooking, Countertop(s) - Quartz, Chair Rail, Flooring - Ceramic Tile, Eat-in Kitchen
- Level: Main
Laundry
- Level: Main
Recreation room
- Features: Attached Bathroom, Flooring - Luxury Vinyl Tile, Walk-In Closet(s), Window Treatments
- Level: Lower
Heating
- Forced Air, Natural Gas
Cooling
- Central Air, Electric
Appliances
- Included: Oven/Range - Gas, Refrigerator, Microwave, Dishwasher, Disposal, Stainless Steel Appliance(s), Dryer, Exhaust Fan, Extra Refrigerator/Freezer, Ice Maker, Self Cleaning Oven, Washer, Gas Water Heater
- Laundry: Main Level, Laundry Room
Features
- Bathroom - Tub Shower, Bathroom - Walk-In Shower, Ceiling Fan(s), Chair Railings, Family Room Off Kitchen, Formal/Separate Dining Room, Kitchen - Table Space, Primary Bath(s), Upgraded Countertops, Walk-In Closet(s), Attic, Attic/House Fan, Dry Wall, Wood Walls
- Flooring: Hardwood, Ceramic Tile, Luxury Vinyl, Wood
- Doors: Insulated, Sliding Glass, Storm Door(s)
- Windows: Bay/Bow, Double Hung, Energy Efficient, Insulated Windows, Sliding, Window Treatments
- Basement: Concrete,Unfinished
- Number of fireplaces: 1
- Fireplace features: Brick, Screen, Equipment, Other
Interior area
- Total structure area: 3,792
- Total interior livable area: 2,700 sqft
- Finished area above ground: 2,700
- Finished area below ground: 0
Property
Parking
- Total spaces: 2
- Parking features: Storage, Garage Faces Front, Garage Door Opener, Inside Entrance, Oversized, Asphalt, Attached, Driveway
- Attached garage spaces: 2
- Has uncovered spaces: Yes
Accessibility
- Accessibility features: None
Features
- Levels: Multi/Split,Four
- Stories: 4
- Patio & porch: Deck, Patio
- Exterior features: Extensive Hardscape, Play Area, Street Lights, Lighting
- Pool features: Community
- Fencing: Full
- Has view: Yes
- View description: Garden
Lot
- Size: 0.39 Acres
- Features: Cul-De-Sac, Landscaped, Level, Premium
Details
- Additional structures: Above Grade, Below Grade
- Parcel number: 160800742794
- Zoning: R200
- Special conditions: Standard
Construction
Type & style
- Home type: SingleFamily
- Property subtype: Single Family Residence
Materials
- Brick, Aluminum Siding
- Foundation: Block
- Roof: Architectural Shingle,Hip
Condition
- Excellent
- New construction: No
- Year built: 1971
- Major remodel year: 2025
Details
- Builder model: Edgewater
Utilities & green energy
- Sewer: Public Sewer
- Water: Public
Community & HOA
Community
- Subdivision: Olney Mill
HOA
- Has HOA: Yes
- HOA fee: $77 annually
- HOA name: OLNEY MILL HOA
Location
- Region: Olney
Financial & listing details
- Price per square foot: $294/sqft
- Tax assessed value: $611,400
- Annual tax amount: $7,004
- Date on market: 4/25/2025
- Listing agreement: Exclusive Right To Sell
- Ownership: Fee Simple
Price history
| Date | Event | Price |
|---|---|---|
| 5/15/2025 | Sold | $794,000-3.8%$294/sqft |
Source:  Bright MLS #MDMC2175382 Report a problem Bright MLS #MDMC2175382 Report a problem | ||
| 4/29/2025 | Pending sale | $825,000$306/sqft |
Source: Bright MLS #MDMC2175382 Report a problem | ||
| 4/25/2025 | Listed for sale | $825,000$306/sqft |
Source: Bright MLS #MDMC2175382 Report a problem | ||
Public tax history
| Year | Property taxes | Tax assessment |
|---|---|---|
| 2026 | $8,175 +8% | $660,467 +8% |
| 2025 | $7,573 +15.5% | $611,400 +7.4% |
| 2024 | $6,556 +7.8% | $569,533 +7.9% |
| 2023 | $6,080 +13.4% | $527,667 +8.6% |
| 2022 | $5,361 +1.2% | $485,800 +1.1% |
| 2021 | $5,296 +1.1% | $480,400 +1.1% |
| 2020 | $5,240 +3.8% | $475,000 +1.1% |
| 2019 | $5,049 -0.2% | $469,600 +2.6% |
| 2018 | $5,058 -0.4% | $457,833 +2.6% |
| 2017 | $5,078 +23.9% | $446,067 +2.7% |
| 2016 | $4,098 | $434,300 +1.1% |
| 2015 | $4,098 | $429,767 +1.1% |
| 2014 | $4,098 | $425,233 +1.1% |
| 2013 | -- | $420,700 |
| 2012 | -- | $420,700 |
| 2011 | -- | $420,700 -15.7% |
| 2010 | -- | $499,220 +0.2% |
| 2009 | -- | $498,096 +0.2% |
| 2008 | -- | $496,973 +0.2% |
| 2007 | -- | $495,850 +16.1% |
| 2006 | -- | $426,962 +19.2% |
| 2005 | -- | $358,076 +23.8% |
| 2004 | -- | $289,190 |
| 2003 | -- | $289,190 +18.3% |
| 2002 | -- | $244,390 +10.1% |
| 2001 | -- | $221,990 |
Find assessor info on the county website
Neighborhood: 20832
Nearby homes
- $617,400-- bd2 ba1.6k sqft4005 Clover Hill Ter, Olney, MD 20832Off Market
- $632,9003 bd3 ba1.3k sqft4000 Clover Hill Ter, Olney, MD 20832Off Market
- $767,2005 bd4 ba2.5k sqft18712 Willow Grove Rd, Olney, MD 20832Off Market
- $743,0004 bd4 ba2.7k sqft18708 Willow Grove Rd, Olney, MD 20832Off Market
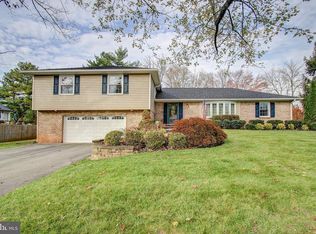
- $609,3003 bd3 ba1.5k sqft18716 Willow Grove Rd, Olney, MD 20832Off Market
- $626,6004 bd2 ba2.4k sqft18720 Willow Grove Rd, Olney, MD 20832Off Market
- $655,8004 bd3 ba1.9k sqft18704 Willow Grove Rd, Olney, MD 20832Off Market
- $745,8003 bd4 ba4.1k sqft4009 Clover Hill Ter, Olney, MD 20832Off Market
Nearby schools
GreatSchools rating
- 9/10Greenwood Elementary SchoolGrades: PK-5Distance: 0.7 mi
- 9/10Rosa M. Parks Middle SchoolGrades: 6-8Distance: 0.6 mi
- 7/10Sherwood High SchoolGrades: 9-12Distance: 3.4 mi
Schools provided by the listing agent
- District: Montgomery County Public Schools
Source: Bright MLS. This data may not be complete. We recommend contacting the local school district to confirm school assignments for this home.
Get a cash offer in 3 minutes
Find out how much your home could sell for in as little as 3 minutes with a no-obligation cash offer.
Estimated market value
$784,500
Get a cash offer in 3 minutes
Find out how much your home could sell for in as little as 3 minutes with a no-obligation cash offer.
Estimated market value
$784,500
- Maryland
- Montgomery County
- Olney
- 20832
- 4001 Clover Hill Ter
