This tasteful, well-cared for three bedroom, two and one-half bath home has numerous updates both inside and out. The well-maintained single-story home has ceramic tile flooring throughtout, has many accessible features and is within close proximity of a city park. With the backyard this home has, you may not want to visit the park too often though. Boasting an inground play pool with water features, lots of grassy space and a pavilion with remote control shades, you can vacation right in your own backyard.
This well-appointed home offers approximately 2,323 square feet of thoughtfully designed living space and provides ample room for comfortable living. The primary bedroom features generous proportions and includes an en-suite bathroom. Two additional bedrooms offer privacy and convenience. The two and one-half bathrooms are tastefully appointed with modern fixtures and finishes.
The kitchen boasts ample counter space and storage, making it an ideal setting for meal preparation. A wet bar is conveniently located between the kitchen and the dining room. Abundant natural light enhances the warm and inviting atmosphere throughout the home.
The attached garage sits beyond an electric driveway gate and has shelving galore. Additional parking space is located in the rear. Solar panel and a storage shed are additional bonuses.
The surrounding area provides easy access to a variety of amenities, allowing for a convenient and comfortable lifestyle. Treat yourself to a move-in ready home right in the heart of the Dallas Fort Worth metro area.
Sold
Price Unknown
4001 Copperwood Ct, Colleyville, TX 76034
3beds
2,323sqft
Single Family Residence
Built in 1980
0.38 Acres Lot
$676,800 Zestimate®
$--/sqft
$4,316 Estimated rent
Home value
$676,800
$629,000 - $724,000
$4,316/mo
Zestimate® history
Owner options
List your home for rent
$4,316/mo
Rent Zestimate®
Find your next renter with Zillow Rental Manager. Plus, with online applications, you can quickly screen prospective tenants – for free.
$4,316/mo
Rent Zestimate®
Refinance and save
$300/mo
Est. payment
Refinancing to a lower rate could help reduce your monthly payments and save thousands over the life of the loan.
$300/mo
Est. payment
Explore your selling options
Work with a Zillow partner agent
Leverage their expertise and Zillow's premium Showcase listings to get your home seen by more buyers.
Get startedList with your own agent
Get your home in front of millions of buyers by listing it on Zillow.
Learn how to do itSell it yourself
Take full control of how buyers see your home on Zillow by listing For Sale by Owner (FSBO).
List your homeWhat's special
Storage shedSolar panelLots of grassy spaceEn-suite bathroomSingle-story home
Zillow last checked:
Listing updated:
Listed by:
Debbie Dunn 0394058 817-991-3964,
Coldwell Banker Realty 817-329-9005
Bought with:
Michael Lansford
HomeSmart
Source: NTREIS,MLS#: 21194002
Facts & features
Interior
Bedrooms & bathrooms
- Bedrooms: 3
- Bathrooms: 3
- Full bathrooms: 2
- 1/2 bathrooms: 1
Primary bedroom
- Features: Ceiling Fan(s)
- Level: First
- Dimensions: 16 x 16
Bedroom
- Features: Ceiling Fan(s)
- Level: First
- Dimensions: 12 x 11
Bedroom
- Features: Built-in Features, Ceiling Fan(s)
- Level: First
- Dimensions: 11 x 11
Breakfast room nook
- Level: First
- Dimensions: 10 x 8
Den
- Features: Ceiling Fan(s)
- Level: First
- Dimensions: 16 x 15
Dining room
- Level: First
- Dimensions: 12 x 10
Other
- Features: Built-in Features, Dual Sinks, Double Vanity, En Suite Bathroom, Garden Tub/Roman Tub, Solid Surface Counters, Separate Shower
- Level: First
- Dimensions: 16 x 11
Other
- Features: Granite Counters
- Level: First
- Dimensions: 10 x 5
Half bath
- Features: Granite Counters
- Level: First
- Dimensions: 6 x 5
Kitchen
- Features: Built-in Features, Granite Counters
- Level: First
- Dimensions: 12 x 10
Living room
- Features: Ceiling Fan(s), Fireplace
- Level: First
- Dimensions: 22 x 16
Utility room
- Features: Built-in Features, Utility Room
- Level: First
- Dimensions: 9 x 5
Heating
- Central, Fireplace(s), Natural Gas
Cooling
- Central Air, Ceiling Fan(s), Electric
Appliances
- Included: Dishwasher, Electric Cooktop, Electric Oven, Disposal, Microwave, Trash Compactor, Vented Exhaust Fan
- Laundry: Washer Hookup, Electric Dryer Hookup, Gas Dryer Hookup, Laundry in Utility Room
Features
- Wet Bar, Built-in Features, Decorative/Designer Lighting Fixtures, Double Vanity, Granite Counters, High Speed Internet, Paneling/Wainscoting, Cable TV, Natural Woodwork, Walk-In Closet(s)
- Flooring: Ceramic Tile
- Windows: Window Coverings
- Has basement: No
- Number of fireplaces: 1
- Fireplace features: Glass Doors, Gas Log, Living Room, Masonry
Interior area
- Total interior livable area: 2,323 sqft
Property
Parking
- Total spaces: 2
- Parking features: Additional Parking, Driveway, Electric Gate, Garage, Garage Door Opener, Garage Faces Side
- Attached garage spaces: 2
- Has uncovered spaces: Yes
Accessibility
- Accessibility features: Accessible Full Bath, Accessible Bedroom, Accessible Entrance, Accessible Hallway(s)
Features
- Levels: One
- Stories: 1
- Patio & porch: Rear Porch, Front Porch, Patio, Covered
- Exterior features: Lighting, Outdoor Living Area, Private Yard
- Pool features: Gunite, In Ground, Outdoor Pool, Pool, Pool Sweep, Sport, Water Feature
- Fencing: Back Yard,Fenced,Gate,Privacy,Wood
Lot
- Size: 0.38 Acres
- Dimensions: 93 x 180 appro x imately
- Features: Back Yard, Interior Lot, Lawn, Landscaped, Subdivision, Sprinkler System, Few Trees
Details
- Additional structures: Pergola, Shed(s)
- Parcel number: 03093301
- Other equipment: Irrigation Equipment
Construction
Type & style
- Home type: SingleFamily
- Architectural style: Traditional,Detached
- Property subtype: Single Family Residence
Materials
- Brick
- Foundation: Slab
- Roof: Composition
Condition
- Year built: 1980
Utilities & green energy
- Electric: Photovoltaics Seller Owned
- Sewer: Public Sewer
- Water: Public
- Utilities for property: Natural Gas Available, Phone Available, Sewer Available, Separate Meters, Underground Utilities, Water Available, Cable Available
Green energy
- Energy generation: Solar
Community & HOA
Community
- Features: Sidewalks, Curbs
- Security: Prewired, Carbon Monoxide Detector(s)
- Subdivision: Tara Plantation Add
HOA
- Has HOA: Yes
- HOA fee: $300 annually
- HOA name: Tara Neighborhood Association
- HOA phone: 817-893-0038
Location
- Region: Colleyville
Financial & listing details
- Tax assessed value: $511,914
- Annual tax amount: $9,237
- Date on market: 3/12/2026
- Cumulative days on market: 4 days
- Listing terms: Cash,Conventional,VA Loan
- Road surface type: Asphalt
Price history
| Date | Event | Price |
|---|---|---|
| 4/10/2026 | Sold | -- |
Source: NTREIS #21194002 Report a problem | ||
| 3/17/2026 | Pending sale | $645,000$278/sqft |
Source: NTREIS #21194002 Report a problem | ||
| 3/12/2026 | Listed for sale | $645,000+122.4%$278/sqft |
Source: NTREIS #21194002 Report a problem | ||
| 6/15/2014 | Listing removed | $290,000$125/sqft |
Source: The Michael Group #12152014 Report a problem | ||
| 5/31/2014 | Listed for sale | $290,000$125/sqft |
Source: The Michael Group, LLC #12152014 Report a problem | ||
Public tax history
| Year | Property taxes | Tax assessment |
|---|---|---|
| 2025 | $5,781 -4.1% | $511,914 |
| 2024 | $6,026 +6.8% | $511,914 -4.4% |
| 2023 | $5,641 -17.5% | $535,341 +13.1% |
| 2022 | $6,839 +4.5% | $473,309 +19.8% |
| 2021 | $6,544 +8% | $395,103 +9.9% |
| 2020 | $6,061 -1.7% | $359,353 -0.5% |
| 2019 | $6,167 +6.7% | $361,202 +9.5% |
| 2018 | $5,781 -11.5% | $329,988 +5.3% |
| 2017 | $6,535 +2.2% | $313,503 +5.4% |
| 2016 | $6,394 +15.3% | $297,544 -1.7% |
| 2015 | $5,544 | $302,628 +23.4% |
| 2014 | $5,544 | $245,300 +6.1% |
| 2013 | -- | $231,200 +0.7% |
| 2012 | -- | $229,700 |
| 2011 | -- | $229,700 -0.2% |
| 2010 | -- | $230,100 +7.6% |
| 2009 | -- | $213,800 |
| 2008 | -- | $213,800 |
| 2007 | -- | $213,800 |
| 2006 | -- | $213,800 |
| 2005 | -- | $213,800 +8.5% |
| 2004 | -- | $197,100 |
| 2003 | -- | $197,100 +0.1% |
| 2002 | -- | $197,000 +7.6% |
| 2001 | -- | $183,100 |
| 2000 | -- | $183,100 |
Find assessor info on the county website
Neighborhood: Southwest
Nearby homes
- $643,6003 bd2 ba2.5k sqft4003 Copperwood Ct, Colleyville, TX 76034Off Market
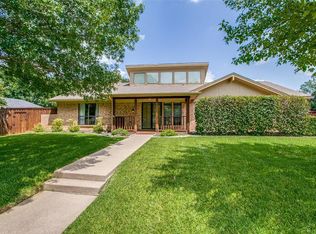
- $--4 bd4 ba3.5k sqft3907 Copperwood Ct, Colleyville, TX 76034Sold

- $587,3003 bd2 ba2.2k sqft4005 Copperwood Ct, Colleyville, TX 76034Off Market
- $584,4004 bd2 ba2.1k sqft4002 Butler Ct, Colleyville, TX 76034Off Market
- $140,9163 bd2 ba2.1k sqft4004 Butler Ct, Colleyville, TX 76034Off Market
- $140,9163 bd2 ba1.1k sqft4004 Butler Ct, Colleyville, TX 76034Off Market
- $476,2003 bd2 ba2.2k sqft4004 Butler Ct, Colleyville, TX 76034Off Market
- $635,0004 bd2 ba2.7k sqft3905 Copperwood Ct, Colleyville, TX 76034Off Market
Nearby schools
GreatSchools rating
- 10/10Bedford Heights Elementary SchoolGrades: PK-6Distance: 0.5 mi
- 9/10Bedford Junior High SchoolGrades: 7-9Distance: 1.2 mi
- 7/10Bell High SchoolGrades: 10-12Distance: 2 mi
Schools provided by the listing agent
- Elementary: Bedfordhei
- High: Bell
- District: Hurst-Euless-Bedford ISD
Source: NTREIS. This data may not be complete. We recommend contacting the local school district to confirm school assignments for this home.
Get a cash offer in 3 minutes
Find out how much your home could sell for in as little as 3 minutes with a no-obligation cash offer.
Estimated market value
$676,800
Get a cash offer in 3 minutes
Find out how much your home could sell for in as little as 3 minutes with a no-obligation cash offer.
Estimated market value
$676,800
- Texas
- Tarrant County
- Colleyville
- 76034
- Southwest
- 4001 Copperwood Ct
Nearby cities
Nearby neighborhoods
Nearby zip codes
Other Colleyville Topics
