Skip main navigation
Off market
  • $560,500

    4001 Crestwood Dr, Wausau, WI 54403

    4beds
    3,870sqft
    SingleFamily
    Built in 1993
    0.83 Acres Lot
    $560,500 Zestimate®
    $145/sqft
    $4,407 Estimated rent

    Home value

    $560,500

    $532,000 - $594,000

    $4,407/mo

    Zestimate® history
    Loading
    Loading...

    Owner options

    List your home for rent

    $4,407/mo

    Rent Zestimate®

    Find your next renter with Zillow Rental Manager. Plus, with online applications, you can quickly screen prospective tenants – for free.

    Learn more

    $4,407/mo

    Rent Zestimate®

    Refinance and save

    $3,651/mo

    Est. payment

    Refinancing to a lower rate could help reduce your monthly payments and save thousands over the life of the loan.

    See today's rates

    $3,651/mo

    Est. payment

    Explore your selling options

    Work with a Zillow partner agent

    Leverage their expertise and Zillow's premium Showcase listings to get your home seen by more buyers.

    Get started

    List with your own agent

    Get your home in front of millions of buyers by listing it on Zillow.

    Learn how to do it

    Sell it yourself

    Take full control of how buyers see your home on Zillow by listing For Sale by Owner (FSBO).

    List your home

    What's special

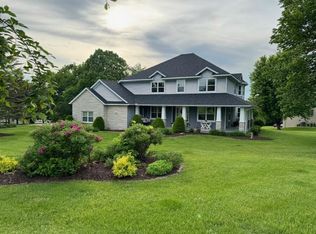
    Impressive executive home located on the bluff of Riverview Estates is available for your consideration! We are confident this home will check off all the boxes on your list. Easily noted is the commanding curbside appeal with its full brick front and professional landscaped yard (2021). The large corner lot gives additional space for a private backyard. This home, perfectly located on a quiet street, across from River Highlands Park, is made for family living and entertaining extravaganza with 3 floors of living space.Walking in the front door, you will be greeted by an impressive foyer beautified with porcelain tile, a soaring cathedral ceiling and open staircase to the upper level. Exquisite new light fixtures enhance several of the rooms on the main level. A few steps will take you to the living room with white washed brick fireplace with built in shelving and large windows for abundant natural lighting. On the other side of the foyer is the formal dining room which opens into the kitchen. The kitchen has a full SS appliance package, granite countertops with glass tile backsplash, large island with stool seating and pantry. The partial open floor plan flows to the dining room and the desirable sunroom which maybe your favorite place to enjoy the quiet mornings or relax at the end of the day. This room is a favorite with numerous large windows (with custom shades) to enjoy the beauty outside through every season! The dining room gives convenient access via patio doors to the expansive composite deck with built in entertainment area that has room enough for your largest gatherings. The entertainment area includes a Viking 5 Burner Grill plumbed with natural gas, refrigerator and bar countertop with matching stools. There is a supported area of the deck with 220 power service just waiting for a hot tub. The private yard has been recently upgraded with a retaining wall, patio walkway and beautiful landscaping. Rounding out the main level is a guest half bath with granite countertop and tile flooring and the laundry room with utility sink, soft close upper cabinets conveniently located by the garage entrance. The oversized, completely insulated/finished 3 stall garage (26' deep, 874 sq ft) with new insulated garage doors and service door is heated and has a professional epoxy flooring. New owners will appreciate the shelving and peg board for organization and keyless entry. Even the garage is impressive! Upper level has the master suite with a gas tile surround fireplace, perfect for ambience and those chilly winter evenings, large walk-in closet with organizers/shelving and skylight for added natural lighting. The master bath has a large soaker tub, walk-in tile shower with glass enclosement, double granite vanity, soft close cabinetry, and beautiful polished nickel fixtures. Rounding out the upper level is 2 oversized bedrooms, full bath and linen closet. The lower level boasts an incredible walk out (French doors) family room that has a magnificent custom cherry ensemble that includes an entertainment center but so much more. There is a wet bar with Corian countertop, subzero refrigerator with matching panel and microwave. There is also the oversized 4th bedroom with 3 full size windows, walk-in closet and new plush carpeting. Lower level also has a full bath with tile flooring, tile shower with glass doors and granite counter tops. New owners will appreciate the storage room which has built in shelving and abundant room to store everything! Nothing is spared! Amenities that should be noted: Radon mitigation system already installed, 3 zone heating for everyone's comfort, Aprilaire, all Kolbe windows, 9' ceilings through-out the house, window grids are available if new owner chooses to use them, power vented water heater (2012), seamless gutters, and newer roof (2010). To see this home is to appreciate all it has to offer! Schedule your private showing today!

    This property is off market, which means it's not currently listed for sale or rent on Zillow. This may be different from what's available on other websites or public sources.

    Facts & features

    Interior

    Bedrooms & bathrooms
    • Bedrooms: 4
    • Bathrooms: 4
    • Full bathrooms: 3
    • 1/2 bathrooms: 1
    Heating
    • Forced air, Gas
    Cooling
    • Central
    Appliances
    • Included: Dishwasher, Microwave, Range / Oven, Refrigerator
    Features
    • Flooring: Tile, Carpet, Hardwood, Linoleum / Vinyl
    • Basement: Partial Finished, Full, Walk Out, Radon Mitigation System, Poured, Basement Storage, Full Size Windows
    • Has fireplace: Yes
    Interior area
    • Total interior livable area: 3,870 sqft

    Property

    Parking
    • Total spaces: 3
    • Parking features: Garage - Attached
    Features
    • Exterior features: Brick
    Lot
    • Size: 0.83 Acres
    Details
    • Parcel number: 29129081810023
    • Zoning: Residential

    Construction

    Type & style
    • Home type: SingleFamily
    Condition
    • New construction: No
    • Year built: 1993

    Community & HOA

    Location
    • Region: Wausau
    • Municipality: City Of, Wausau

    Financial & listing details

    • Price per square foot: $145/sqft
    • Tax assessed value: $471,100
    • Annual tax amount: $8,905

    Price history

    DateEventPrice
    6/12/2022Listing removed--
    Source: WIREX MLS #22101477 Report a problem
    6/11/2021Sold$394,500+6.7%$102/sqft
    Source: CWMLS #22101477 Report a problem
    4/9/2021Listed for sale$369,900+78.3%$96/sqft
    Source: CWMLS #22101477 Report a problem
    5/13/2019Sold$207,500-22.6%$54/sqft
    Source: Public Record Report a problem
    2/11/2019Price change$268,004+11.7%$69/sqft
    Source: Auction.com Report a problem
    12/5/2018Listed for sale--
    Source: Auction.com Report a problem
    11/20/2009Sold$240,000-19.7%$62/sqft
    Source: Public Record Report a problem
    9/24/2009Price change$299,000-9.4%$77/sqft
    Source: First Weber Group #904736 Report a problem
    8/1/2009Price change$329,900-2.9%$85/sqft
    Source: First Weber Group #904736 Report a problem
    6/28/2009Listed for sale$339,900-26.7%$88/sqft
    Source: First Weber Group #904736 Report a problem
    5/6/2009Sold$464,000+26.8%$120/sqft
    Source: Public Record Report a problem
    1/31/2009Price change$365,900-3.7%$95/sqft
    Source: Coldwell Banker** #808966 Report a problem
    10/12/2008Price change$379,900-5%$98/sqft
    Source: Coldwell Banker** #806500 Report a problem
    8/19/2008Price change$399,900+0.2%$103/sqft
    Source: Coldwell Banker** #806500 Report a problem
    7/27/2008Price change$399,000-2.7%$103/sqft
    Source: Coldwell Banker** #806500 Report a problem
    2/29/2008Price change$410,000-12.6%$106/sqft
    Source: Coldwell Banker** #708596 Report a problem
    2/26/2008Listed for sale$469,000$121/sqft
    Source: RealBird #708596 Report a problem

    Public tax history

    YearProperty taxesTax assessment
    2024$8,905 -5.2%$471,100 +23.6%
    2023$9,392 -0.3%$381,000
    2022$9,424 +3.6%$381,000
    2021$9,099 -2.4%$381,000
    2020$9,321 -5.4%$381,000 +1.2%
    2019$9,856 -0.7%$376,500
    2018$9,928 +3.6%$376,500
    2017$9,581 +2.8%$376,500
    2016$9,320 -2.4%$376,500
    2015$9,554 -11.2%$376,500 -15.4%
    2014$10,758 +1%$444,900
    2013$10,653 -0.4%$444,900
    2012$10,694 -2.9%$444,900
    2011$11,014 -0.5%$444,900
    2010$11,071 +1.6%$444,900
    2009$10,900 +3.4%$444,900
    2008$10,542 +2.1%$444,900
    2007$10,326 -7.1%$444,900 +2%
    2006$11,117 -0.2%$436,300
    2005$11,141 -1.8%$436,300
    2004$11,346 +19.6%$436,300 +43.5%
    2003$9,489 +0.3%$304,000
    2002$9,464 +4.1%$304,000
    2000$9,095 $304,000
    Find assessor info on the county website

    Neighborhood: Riverview

    Nearby schools

    GreatSchools rating
    Get a cash offer in 3 minutes
    Find out how much your home could sell for in as little as 3 minutes with a no-obligation cash offer.
    Estimated market value
    $560,500
    Get a cash offer in 3 minutes
    Find out how much your home could sell for in as little as 3 minutes with a no-obligation cash offer.
    Estimated market value
    $560,500