Skip main navigation
Closed
Street View
  • $250,000

    4001 Dewey Ave, Greece, NY 14616

    3beds
    1,932sqft
    Single Family Residence
    Built in 1954
    0.31 Acres Lot
    $267,400 Zestimate®
    $129/sqft
    $3,357 Estimated rent

    Home value

    $267,400

    $246,000 - $289,000

    $3,357/mo

    Zestimate® history
    Loading
    Loading...

    Owner options

    List your home for rent

    $3,357/mo

    Rent Zestimate®

    Find your next renter with Zillow Rental Manager. Plus, with online applications, you can quickly screen prospective tenants – for free.

    Learn more

    $3,357/mo

    Rent Zestimate®

    Refinance and save

    $1,559/mo

    Est. payment

    Refinancing to a lower rate could help reduce your monthly payments and save thousands over the life of the loan.

    See today's rates

    $1,559/mo

    Est. payment

    Explore your selling options

    Work with a Zillow partner agent

    Leverage their expertise and Zillow's premium Showcase listings to get your home seen by more buyers.

    Get started

    List with your own agent

    Get your home in front of millions of buyers by listing it on Zillow.

    Learn how to do it

    Sell it yourself

    Take full control of how buyers see your home on Zillow by listing For Sale by Owner (FSBO).

    List your home

    What's special

    Woodburning fireplaceNew linerFully fenced rear yardAbove ground poolPoured patioDressing areaLighted wardrobe closet
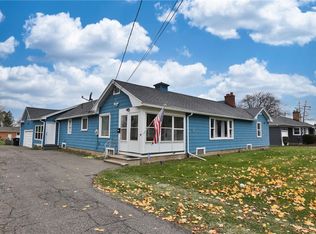
    Impressive 1,932+/- sq. ft. 3-bedroom, 2.5 bath Cape Cod. As you enter the front door you are greeted by beautiful Brazilian Cherry hardwoods in both the living room and formal dining room. The living room has a warm & inviting woodburning fireplace w/a woodburning insert. Charming oak kitchen w/new laminate flooring and all appliances. Both gas range and refrigerator are smart appliances. Plus, the refrigerator is brand new. You won't be disappointed with the size of either of the first-floor bedrooms and both have brand new flooring and lighted closets. First floor bath also has brand new flooring and light fixtures. And the whole interior of the home has been freshly painted. The bright & cheerful converted 3 season room is adjacent to the dining room & included in the square feet. From there you can access the meticulously maintained fully fenced rear yard with newer privacy fencing, poured patio and above ground pool with new liner in 2024 & pump in 2025. Town records don't accurately reflect square footage of the home. Owner has contracted to have windows replaced & each windowpane is marked with an X and work should be completed within 2 weeks. The 2nd. floor primary suite is a pure delight. Once you reach the top of the stairs you are greeted by a lighted wardrobe closet and dressing area. Inside the spacious bedroom area, you will find a wall with 18 drawers. YES, I said 18!! This whole area has pristine hardwood floors. Now for the attractive open-concept bathroom. The newer 67" Empava alcove whirlpool LED bathtub with a transparent glass front is sure to please. Plus, you will also find a separate 2 seated shower in this extremely luxurious bathroom. All attachments to the listing are under public. Ring doorbell and cameras remain with the home. Delayed negotiations Tuesday, May 27th at 4:00

    Zillow last checked:

    Listing updated:

    Listed by:

    Donna M. Ridley 585-368-7131,

    Howard Hanna

    Bought with:

    Rebecca Schoenig, 10401324029

    Elysian Homes by Mark Siwiec and Associates

    Source: NYSAMLSs,MLS#: R1603616MLS LogoOriginating MLS: Rochester

    Facts & features

    Interior

    Bedrooms & bathrooms
    • Bedrooms: 3
    • Bathrooms: 3
    • Full bathrooms: 2
    • 1/2 bathrooms: 1
    • Main level bathrooms: 1
    • Main level bedrooms: 2
    Heating
    • Gas, Forced Air
    Cooling
    • Central Air
    Appliances
    • Included: Gas Oven, Gas Range, Gas Water Heater, Microwave, Refrigerator
    • Laundry: In Basement
    Features
    • Ceiling Fan(s), Cathedral Ceiling(s), Separate/Formal Dining Room, Entrance Foyer, Separate/Formal Living Room, Jetted Tub, Bedroom on Main Level, Bath in Primary Bedroom, Programmable Thermostat
    • Flooring: Hardwood, Laminate, Tile, Varies
    • Windows: Thermal Windows
    • Basement: Full,Sump Pump
    • Number of fireplaces: 1
    Interior area
    • Total structure area: 1,932
    • Total interior livable area: 1,932 sqft

    Property

    Parking
    • Total spaces: 1
    • Parking features: Attached, Garage, Garage Door Opener
    • Attached garage spaces: 1
    Features
    • Patio & porch: Covered, Patio, Porch
    • Exterior features: Blacktop Driveway, Fence, Gravel Driveway, Pool, Patio
    • Pool features: Above Ground
    • Fencing: Partial
    Lot
    • Size: 0.31 Acres
    • Dimensions: 90 x 151
    • Features: Rectangular, Rectangular Lot, Residential Lot
    Details
    • Additional structures: Shed(s), Storage
    • Parcel number: 2628000600600002009000
    • Special conditions: Standard

    Construction

    Type & style
    • Home type: SingleFamily
    • Architectural style: Cape Cod
    • Property subtype: Single Family Residence
    Materials
    • Brick, Vinyl Siding, Copper Plumbing
    • Foundation: Block
    • Roof: Asphalt
    Condition
    • Resale
    • Year built: 1954

    Utilities & green energy

    • Electric: Circuit Breakers
    • Sewer: Connected
    • Water: Connected, Public
    • Utilities for property: Cable Available, Sewer Connected, Water Connected

    Community & HOA

    Community
    • Subdivision: Town/Greece 2nd Div
    Location
    • Region: Greece

    Financial & listing details

    • Price per square foot: $129/sqft
    • Tax assessed value: $150,000
    • Annual tax amount: $7,524
    • Date on market: 5/21/2025
    • Cumulative days on market: 6 days
    • Listing terms: Cash,Conventional,FHA,VA Loan

    Price history

    DateEventPrice
    7/15/2025Sold$250,000+19.1%$129/sqft
    Source: NYSAMLSs #R1603616 Report a problem
    5/28/2025Pending sale$209,900$109/sqft
    Source: NYSAMLSs #R1603616 Report a problem
    5/21/2025Listed for sale$209,900+181%$109/sqft
    Source: NYSAMLSs #R1603616 Report a problem
    11/20/1998Sold$74,700$39/sqft
    Source: Public Record Report a problem

    Public tax history

    YearProperty taxesTax assessment
    2025-- $150,000
    2024-- $150,000 +1.3%
    2023-- $148,100 +37.1%
    2022-- $108,000
    2021-- $108,000
    2020-- $108,000 +5.4%
    2018-- $102,500
    2017$1,773 $102,500
    2016-- $102,500
    2015-- $102,500
    2014-- $102,500 +4.6%
    2013-- $98,000
    2012-- $98,000
    2011-- $98,000
    2010-- $98,000 +6.5%
    2009-- $92,000
    2007-- $92,000
    2006-- $92,000 +17.9%
    2005-- $78,000
    2004-- $78,000
    2003-- $78,000
    2002-- $78,000 -6.8%
    2001-- $83,700 +0.8%
    2000-- $83,000
    Find assessor info on the county website

    Neighborhood: 14616

    Nearby schools

    GreatSchools rating
    Schools provided by the listing agent
    • District: Greece

    Source: NYSAMLSs. This data may not be complete. We recommend contacting the local school district to confirm school assignments for this home.

    Sell for more on Zillow
    Get a Zillow Showcase℠ listing at no additional cost and you could sell for .
    $267,400
    2% more
    +$5,348
    With Zillow Showcase(estimated)
    $272,748