Welcome home to Eaglemont, where comfort meets tranquility in this bright, inviting retreat on a lush ¼-acre lot. The sunlit living room with a cozy gas fireplace flows into a cheerful eat-in kitchen with bar seating—perfect for everyday living and casual gatherings. Upstairs, the spacious primary suite features a walk-in closet, ceiling fan, and private bath for your own personal escape. The oversized garage offers high ceilings and a large storage platform. Step outside to a peaceful backyard oasis that backs to a greenbelt, complete with a relaxing hot tub and patio for unwinding under the stars. The charming front porch and quiet cul-de-sac setting complete the story.
Sold
Listed by: RE/MAX Gateway • Kelli Lang
Bought with: RE/MAX Gateway
$617,000
4001 Dogwood Place, Mount Vernon, WA 98274
4beds
2,088sqft
Single Family Residence
Built in 2002
10,018 Square Feet Lot
$615,300 Zestimate®
$295/sqft
$3,427 Estimated rent
Home value
$615,300
$541,000 - $695,000
$3,427/mo
Zestimate® history
Owner options
List your home for rent
$3,427/mo
Rent Zestimate®
Find your next renter with Zillow Rental Manager. Plus, with online applications, you can quickly screen prospective tenants – for free.
$3,427/mo
Rent Zestimate®
Refinance and save
$3,909/mo
Est. payment
Refinancing to a lower rate could help reduce your monthly payments and save thousands over the life of the loan.
$3,909/mo
Est. payment
Explore your selling options
Work with a Zillow partner agent
Leverage their expertise and Zillow's premium Showcase listings to get your home seen by more buyers.
Get startedList with your own agent
Get your home in front of millions of buyers by listing it on Zillow.
Learn how to do itSell it yourself
Take full control of how buyers see your home on Zillow by listing For Sale by Owner (FSBO).
List your homeWhat's special
Cozy gas fireplacePeaceful backyard oasisCheerful eat-in kitchenOversized garageHigh ceilingsSpacious primary suiteWalk-in closet
Zillow last checked:
Listing updated:
Listed by:
Kelli Lang,
RE/MAX Gateway
Bought with:
Kimberly Whitehead, 22015001
RE/MAX Gateway
Source: NWMLS as distributed by MLS GRID,MLS#: 2414491
Facts & features
Interior
Bedrooms & bathrooms
- Bedrooms: 4
- Bathrooms: 3
- Full bathrooms: 2
- 1/2 bathrooms: 1
- Main level bathrooms: 1
Heating
- Fireplace, Forced Air, Electric, Natural Gas
Cooling
- None
Appliances
- Included: Dishwasher(s), Dryer(s), Microwave(s), Refrigerator(s), See Remarks, Stove(s)/Range(s), Washer(s), Water Heater: Gas, Water Heater Location: Garage
Features
- Bath Off Primary, Ceiling Fan(s)
- Flooring: Vinyl, Carpet
- Windows: Double Pane/Storm Window
- Basement: None
- Number of fireplaces: 1
- Fireplace features: Gas, Main Level: 1, Fireplace
Interior area
- Total structure area: 2,088
- Total interior livable area: 2,088 sqft
Property
Parking
- Total spaces: 2
- Parking features: Attached Garage
- Attached garage spaces: 2
Features
- Levels: Two
- Stories: 2
- Entry location: Main
- Patio & porch: Bath Off Primary, Ceiling Fan(s), Double Pane/Storm Window, Fireplace, Hot Tub/Spa, Walk-In Closet(s), Water Heater
- Has spa: Yes
- Spa features: Indoor
- Has view: Yes
- View description: Territorial
Lot
- Size: 10,018 Square Feet
- Features: Cul-De-Sac, Curbs, Paved, Sidewalk, Cable TV, Deck, Gas Available, High Speed Internet, Patio
- Topography: Level
Details
- Parcel number: P116352
- Special conditions: Standard
Construction
Type & style
- Home type: SingleFamily
- Architectural style: 2 Story
- Property subtype: Single Family Residence
Materials
- Cement Planked, Cement Plank
- Foundation: Concrete Ribbon
- Roof: Composition
Condition
- Year built: 2002
- Major remodel year: 2002
Utilities & green energy
- Electric: Company: Puget Sound Energy
- Sewer: Sewer Connected, Company: City of Mount Vernon
- Water: Public, Company: Skagit PUD
Community & HOA
Community
- Features: CCRs, Clubhouse, Golf
- Subdivision: Eaglemont
HOA
- HOA fee: $175 quarterly
- HOA phone: 360-770-7334
Location
- Region: Mount Vernon
Financial & listing details
- Price per square foot: $295/sqft
- Tax assessed value: $501,000
- Annual tax amount: $5,304
- Date on market: 10/1/2025
- Cumulative days on market: 294 days
- Listing terms: Conventional
- Inclusions: Dishwasher(s), Dryer(s), Microwave(s), Refrigerator(s), See Remarks, Stove(s)/Range(s), Washer(s)
Price history
| Date | Event | Price |
|---|---|---|
| 10/2/2025 | Sold | $617,000-1.3%$295/sqft |
Source:  NWMLS as distributed by MLS GRID #2414491 Report a problem NWMLS as distributed by MLS GRID #2414491 Report a problem | ||
| 9/30/2025 | Pending sale | $625,000$299/sqft |
Source: NWMLS as distributed by MLS GRID #2414491 Report a problem | ||
| 8/1/2025 | Listed for sale | $625,000+71.2%$299/sqft |
Source: NWMLS as distributed by MLS GRID #2414491 Report a problem | ||
| 9/18/2018 | Sold | $365,000-0.7%$175/sqft |
Source: NWMLS as distributed by MLS GRID #1341822 Report a problem | ||
| 8/28/2018 | Pending sale | $367,500$176/sqft |
Source: Windermere Real Estate/Skagit Valley #1341822 Report a problem | ||
| 8/9/2018 | Listed for sale | $367,500+80.1%$176/sqft |
Source: Windermere Real Estate/Skagit Valley #1341822 Report a problem | ||
| 4/16/2003 | Sold | $204,000$98/sqft |
Source: NWMLS as distributed by MLS GRID #22210732 Report a problem | ||
Public tax history
| Year | Property taxes | Tax assessment |
|---|---|---|
| 2024 | $5,304 +9.1% | $501,000 +5.4% |
| 2023 | $4,860 +2% | $475,200 +3.3% |
| 2022 | $4,765 | $459,900 +25.6% |
| 2021 | -- | $366,200 +9.2% |
| 2020 | $4,137 +20% | $335,200 +5.1% |
| 2019 | $3,446 -15.3% | $318,900 +5.9% |
| 2018 | $4,067 +17% | $301,000 +10.1% |
| 2017 | $3,476 -1% | $273,400 +16% |
| 2016 | $3,510 -14.4% | $235,700 |
| 2015 | $4,099 +0.5% | $235,700 -11.1% |
| 2013 | $4,078 | $265,200 |
| 2012 | $4,078 +3.9% | $265,200 -3.8% |
| 2011 | $3,926 | $275,600 -9.1% |
| 2010 | $3,926 +15.7% | $303,200 +1.2% |
| 2009 | $3,394 +4.9% | $299,600 |
| 2008 | $3,235 | $299,600 |
| 2007 | $3,235 +16.9% | $299,600 +47.9% |
| 2003 | $2,767 +285.5% | $202,600 +289.6% |
| 2002 | $718 +2.3% | $52,000 |
| 2001 | $701 +0.1% | $52,000 +4% |
| 2000 | $701 | $50,000 |
Find assessor info on the county website
Neighborhood: 98274
Nearby homes
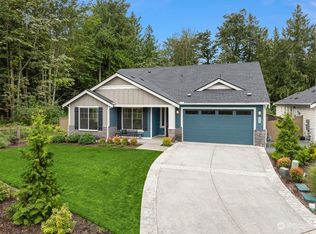
- $875,0003 bd3 ba2k sqft1093 Adams Ct, Mount Vernon, WA 98274Sold
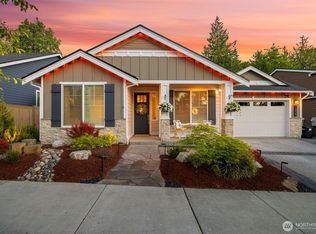
- $840,0003 bd2 ba1.8k sqft1058 Adams Ct, Mount Vernon, WA 98274Sold

- $899,0003 bd3 ba2.1k sqft1046 Adams Ct, Mount Vernon, WA 98274Sold
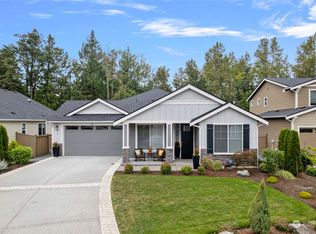
- $835,0003 bd2 ba1.8k sqft1081 Adams Ct, Mount Vernon, WA 98274Sold
- $639,0002 bd3 ba1.7k sqft1316 Eagle Ridge Dr #4, Mount Vernon, WA 98274Sold
- $762,3003 bd3 ba2.1k sqft1082 Adams Ct, Mount Vernon, WA 98274Off Market
- $860,0005 bd4 ba2.8k sqft1075 Adams Ct, Mount Vernon, WA 98274Sold
- $675,0003 bd3 ba2k sqft3810 Dogwood Pl, Mount Vernon, WA 98274Sold
Nearby schools
GreatSchools rating
- 4/10Little Mountain Elementary SchoolGrades: K-5Distance: 1.1 mi
- 3/10Mount Baker Middle SchoolGrades: 6-8Distance: 1.1 mi
- 5/10Mount Vernon High SchoolGrades: 9-12Distance: 1.9 mi
Schools provided by the listing agent
- High: Mount Vernon High
Source: NWMLS as distributed by MLS GRID. This data may not be complete. We recommend contacting the local school district to confirm school assignments for this home.
Get a cash offer in 3 minutes
Find out how much your home could sell for in as little as 3 minutes with a no-obligation cash offer.
Estimated market value
$615,300
Get a cash offer in 3 minutes
Find out how much your home could sell for in as little as 3 minutes with a no-obligation cash offer.
Estimated market value
$615,300
- Washington
- Skagit County
- Mount Vernon
- 98274
- 4001 Dogwood Place
Nearby cities
Nearby neighborhoods
Nearby zip codes
Other Mount Vernon Topics
