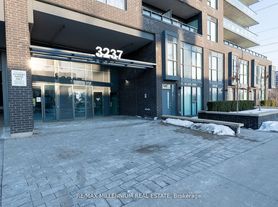
Spacious Two-Storey, 2-Bedroom Plus Den with a door (Den can be used as office or third bedroom) Condo Townhouse in a Convenient North York Location! This Unique Layout Offers Excellent Separation Between Living and Sleeping Areas. The Main Level Features a Bright, Open-Concept Living and Dining Area With Laminate Flooring, a Cozy Fireplace, and Walk-Out to a Spacious Private Balcony Overlooking Mature Trees. The Kitchen Offers Stainless Steel Appliances, Ample Cabinet Space, and a Breakfast Counter. Upstairs Features 2 Bedrooms Plus a Versatile Den, a Generous Primary Bedroom With a Walk-In Closet and 4-Piece Ensuite, and a Second Full Bathroom for Added Convenience. The Den Offers Flexible Space for a Home Office or Additional Living Area. Convenient Second-Floor Laundry. Residents Can Enjoy Building Amenities Including an Indoor Swimming Pool and Fitness Centre. A Wonderful Opportunity to Enjoy Comfortable Condo Living With the Space and Privacy of a Two-Storey Home!
IDX information is provided exclusively for consumers' personal, non-commercial use, that it may not be used for any purpose other than to identify prospective properties consumers may be interested in purchasing, and that data is deemed reliable but is not guaranteed accurate by the MLS .
Townhouse for rent
Townhouse
Available now
No pets
Air conditioner, central air
In-suite laundry laundry
1 Parking space parking
Electric, forced air
What's special
Spacious two-storeyLaminate flooringCozy fireplaceAmple cabinet spaceBreakfast counterConvenient second-floor laundry
- 2 hours |
- -- |
- -- |
Zillow last checked:
Listing updated:
Travel times

Let’s turn your rent into credit progress
Build credit history with every on-time payment and get credit for the payment you’re already making.
Facts & features
Interior
Bedrooms & bathrooms
- Bedrooms: 3
- Bathrooms: 2
- Full bathrooms: 2
Heating
- Electric, Forced Air
Cooling
- Air Conditioner, Central Air
Appliances
- Laundry: In-Suite Laundry
Features
- Walk In Closet
- Has fireplace: Yes
Property
Parking
- Total spaces: 1
- Details: Contact manager
Features
- Patio & porch: Patio
- Exterior features: Balcony, Visitor Parking
- Pool features: Pool
Construction
Type & style
- Home type: Townhouse
- Property subtype: Townhouse
Building
Management
- Pets allowed: No
Community & HOA
Community
- Features: Fitness Center, Pool
HOA
- Amenities included: Fitness Center, Game Room
Location
- Region: Toronto
Financial & listing details
- Lease term: Contact For Details
Nearby apartments for rent



Neighborhood: Hillcrest Village
Nearby schools
GreatSchools rating
No schools nearby
We couldn't find any schools near this home.