Welcome to this beautifully designed and impeccably maintained 5-bedroom, 2.5-bath 3,482 sf Craftsman-style home on a serene 1.65-acre partially wooded lot. Inviting wrap around front porch gives lovely views of private and verdant front yard. Fresh interior paint, beautiful engineered hardwood floors and light-filled living spaces create warm and inviting interiors. The heart of the home is the open-concept kitchen, dining and living area. The kitchen features crisp white shaker cabinets, a sophisticated herringbone tile backsplash, granite countertops, stainless steel appliances, and a large center island with sink and seating for four. An oversized walk-in pantry with custom shelving keeps everything organized and accessible. Just off the kitchen, a spacious sunroom with French doors offers the perfect flex space for a playroom, music room or office. The living room area is ideal for entertaining with striking stone gas fireplace and custom built-in cabinetry and custom moulding. The private first-floor primary suite is a true retreat, boasting vaulted ceilings, a luxurious en-suite bath with a large tiled shower and bench, deep soaking tub, and two generous walk-in closets. A private, dedicated home office near the front door—with its own exterior entrance—adds convenience for remote work or client visits. Upstairs, you’ll find four additional bedrooms, including a cozy nursery and an oversized recreation room above the garage—perfect for a media room or play space. The full upstairs hall bath features a double vanity and separate water closet for added functionality. Outdoor living shines with a covered back porch equipped with recessed speakers, stamped concrete patio, lush lawn with newly installed irrigation system. Lovely .2 mile walking/ATV trail through the woods. The oversized two-car garage includes custom overhead storage. OPEN HOUSE CANCELLED. Home under contract.
Sold for $760,000
Street View
$760,000
4001 Double Five Dr, Mechanicsville, VA 23116
5beds
3,482sqft
Single Family Residence
Built in 2016
1.65 Acres Lot
$771,800 Zestimate®
$218/sqft
$3,854 Estimated rent
Home value
$771,800
$710,000 - $841,000
$3,854/mo
Zestimate® history
Owner options
List your home for rent
$3,854/mo
Rent Zestimate®
Find your next renter with Zillow Rental Manager. Plus, with online applications, you can quickly screen prospective tenants – for free.
$3,854/mo
Rent Zestimate®
Refinance and save
$5,080/mo
Est. payment
Refinancing to a lower rate could help reduce your monthly payments and save thousands over the life of the loan.
$5,080/mo
Est. payment
Explore your selling options
Work with a Zillow partner agent
Leverage their expertise and Zillow's premium Showcase listings to get your home seen by more buyers.
Get startedList with your own agent
Get your home in front of millions of buyers by listing it on Zillow.
Learn how to do itSell it yourself
Take full control of how buyers see your home on Zillow by listing For Sale by Owner (FSBO).
List your homeWhat's special
Zillow last checked:
Listing updated:
Listed by:
Heather Paoloni (804)319-0204,
Long & Foster REALTORS
Bought with:
Adrian Spears, 0225066807
Hometown Realty
Source: CVRMLS,MLS#: 2514329 Originating MLS: Central Virginia Regional MLS
Originating MLS: Central Virginia Regional MLSFacts & features
Interior
Bedrooms & bathrooms
- Bedrooms: 5
- Bathrooms: 3
- Full bathrooms: 2
- 1/2 bathrooms: 1
Primary bedroom
- Description: Cozy & private, en-suite bathroom
- Level: First
- Dimensions: 18.1 x 14.3
Bedroom 2
- Description: Carpet
- Level: Second
- Dimensions: 12.4 x 13.1
Bedroom 3
- Description: Carpet
- Level: Second
- Dimensions: 12.4 x 13.1
Bedroom 4
- Description: Carpet, Extra large closet
- Level: Second
- Dimensions: 14.0 x 10.11
Bedroom 5
- Description: Nursery with large closet
- Level: Second
- Dimensions: 14.5 x 9.10
Dining room
- Description: Part of great room w/ space for large table
- Level: First
- Dimensions: 18.7 x 10.1
Florida room
- Description: Large sunroom/office adjacent to kitchen
- Level: First
- Dimensions: 11.8 x 15.0
Other
- Description: Tub & Shower
- Level: First
Other
- Description: Tub & Shower
- Level: Second
Half bath
- Level: First
Kitchen
- Description: White cabinets, oversized island with sink
- Level: First
- Dimensions: 18.7 x 12.0
Living room
- Description: Stone fire place, built-in cabinets
- Level: First
- Dimensions: 18.7 x 18.1
Office
- Description: Quiet with door to exterior
- Level: First
- Dimensions: 7.11 x 11.11
Recreation
- Description: Expansive carpeted rec. room over garage
- Level: Second
- Dimensions: 25.10 x 13.11
Heating
- Electric, Natural Gas, Zoned
Cooling
- Zoned
Appliances
- Included: Dryer, Washer/Dryer Stacked, Dishwasher, Electric Cooking, Electric Water Heater, Disposal, Microwave, Oven, Refrigerator, Smooth Cooktop, Washer
- Laundry: Washer Hookup, Dryer Hookup, Stacked
Features
- Bookcases, Built-in Features, Bedroom on Main Level, Ceiling Fan(s), Dining Area, Double Vanity, Eat-in Kitchen, French Door(s)/Atrium Door(s), Fireplace, Granite Counters, High Ceilings, High Speed Internet, Kitchen Island, Bath in Primary Bedroom, Pantry, Recessed Lighting, Wired for Data, Walk-In Closet(s)
- Flooring: Partially Carpeted, Vinyl, Wood
- Doors: French Doors
- Windows: Screens
- Basement: Crawl Space
- Attic: Floored
- Number of fireplaces: 1
- Fireplace features: Gas, Stone, Insert
Interior area
- Total interior livable area: 3,482 sqft
- Finished area above ground: 3,482
- Finished area below ground: 0
Property
Parking
- Total spaces: 2
- Parking features: Direct Access, Driveway, Garage Door Opener, Off Street, Oversized, Paved, Garage Faces Rear, Two Spaces, Garage Faces Side
- Garage spaces: 2
- Has uncovered spaces: Yes
Features
- Levels: Two
- Stories: 2
- Patio & porch: Rear Porch, Front Porch, Porch
- Exterior features: Sprinkler/Irrigation, Play Structure, Porch, Paved Driveway
- Pool features: None
- Fencing: None
Lot
- Size: 1.65 Acres
- Features: Cul-De-Sac, Dead End
Details
- Parcel number: 8747400062
- Zoning description: RC
Construction
Type & style
- Home type: SingleFamily
- Architectural style: Craftsman,Two Story
- Property subtype: Single Family Residence
Materials
- Brick, Drywall, Frame, Vinyl Siding
- Roof: Composition,Shingle
Condition
- Resale
- New construction: No
- Year built: 2016
Utilities & green energy
- Sewer: Septic Tank
- Water: Well
Community & HOA
Community
- Features: Common Grounds/Area, Home Owners Association
- Security: Smoke Detector(s)
- Subdivision: Meadows At Studley
HOA
- Has HOA: Yes
- Services included: Common Areas
- HOA fee: $515 annually
Location
- Region: Mechanicsville
Financial & listing details
- Price per square foot: $218/sqft
- Tax assessed value: $650,500
- Annual tax amount: $5,269
- Date on market: 1/26/2026
- Ownership: Individuals
- Ownership type: Sole Proprietor
Price history
| Date | Event | Price |
|---|---|---|
| 8/13/2025 | Sold | $760,000$218/sqft |
Source:  CVRMLS #2514329 Report a problem CVRMLS #2514329 Report a problem | ||
| 6/19/2025 | Pending sale | $760,000$218/sqft |
Source: CVRMLS #2514329 Report a problem | ||
| 6/17/2025 | Listed for sale | $760,000+26.7%$218/sqft |
Source: CVRMLS #2514329 Report a problem | ||
| 4/28/2021 | Sold | $599,950$172/sqft |
Source: CVRMLS #2106801 Report a problem | ||
| 3/15/2021 | Pending sale | $599,950$172/sqft |
Source: CVRMLS #2106801 Report a problem | ||
| 3/14/2021 | Listed for sale | $599,950+31%$172/sqft |
Source: CVRMLS #2106801 Report a problem | ||
| 4/1/2016 | Sold | $458,114$132/sqft |
Source: Public Record Report a problem | ||
Public tax history
| Year | Property taxes | Tax assessment |
|---|---|---|
| 2025 | $5,352 +1.6% | $660,800 +1.6% |
| 2024 | $5,269 +7.1% | $650,500 +7.1% |
| 2023 | $4,921 +10.7% | $607,500 +10.7% |
| 2022 | $4,447 | $549,000 +14.3% |
| 2021 | -- | $480,400 |
| 2020 | $3,891 +10.4% | $480,400 +10.4% |
| 2019 | $3,526 | $435,300 |
| 2018 | $3,526 | $435,300 |
| 2017 | $3,526 +521% | $435,300 +521% |
| 2016 | $568 | $70,100 |
| 2015 | $568 | $70,100 |
| 2014 | $568 | $70,100 |
| 2013 | $568 -7% | -- |
| 2012 | $611 | -- |
| 2011 | $611 | -- |
| 2010 | $611 | -- |
| 2009 | $611 | -- |
Find assessor info on the county website
Neighborhood: 23116
Nearby homes
- $884,1005 bd4 ba4k sqft4000 Double Five Dr, Mechanicsville, VA 23116Off Market
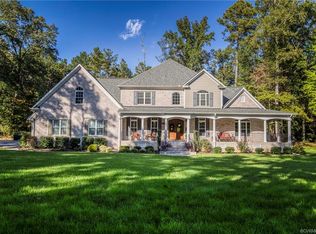
- $808,3003 bd2 ba2.9k sqft4005 Double Five Dr, Mechanicsville, VA 23116Off Market
- $681,8001.348 Acres4004 Double Five Dr, Mechanicsville, VA 23116Off Market
- $724,5004 bd4 ba3k sqft4011 Double Five Dr, Mechanicsville, VA 23116Off Market

- $675,2003 bd2 ba2.6k sqft4012 Double Five Dr, Mechanicsville, VA 23116Off Market
- $638,1005 bd2 ba-- sqft4012 Double Five Dr, Mechanicsville, VA 23111Off Market
- $628,8005 bd2 ba2.6k sqft4012 Double Five Dr, Hanover, VA 23116Off Market
- $661,0004 bd2 ba2.7k sqft4015 Double Five Dr, Mechanicsville, VA 23116Off Market
Nearby schools
GreatSchools rating
- 10/10Rural Point Elementary SchoolGrades: PK-5Distance: 4.8 mi
- 9/10Oak Knoll Middle SchoolGrades: 6-8Distance: 7.3 mi
- 7/10Hanover High SchoolGrades: 9-12Distance: 7.4 mi
Schools provided by the listing agent
- Elementary: Rural Point
- Middle: Oak Knoll
- High: Hanover
Source: CVRMLS. This data may not be complete. We recommend contacting the local school district to confirm school assignments for this home.
Get a cash offer in 3 minutes
Find out how much your home could sell for in as little as 3 minutes with a no-obligation cash offer.
Estimated market value
$771,800
Get a cash offer in 3 minutes
Find out how much your home could sell for in as little as 3 minutes with a no-obligation cash offer.
Estimated market value
$771,800
- Virginia
- Hanover County
- Mechanicsville
- 23116
- 4001 Double Five Dr
Nearby cities
Nearby zip codes
Other Mechanicsville Topics
