Skip main navigation
Sold for $749,985
  • $749,985

    4001 E CAMBRIDGE Avenue, Phoenix, AZ 85008

    4beds
    3baths
    2,181sqft
    Single Family Residence
    Built in 1965
    10,380 Square Feet Lot
    $838,200 Zestimate®
    $344/sqft
    $3,532 Estimated rent

    Home value

    $838,200

    $780,000 - $905,000

    $3,532/mo

    Zestimate® history
    Loading
    Loading...

    Owner options

    List your home for rent

    $3,532/mo

    Rent Zestimate®

    Find your next renter with Zillow Rental Manager. Plus, with online applications, you can quickly screen prospective tenants – for free.

    Learn more

    $3,532/mo

    Rent Zestimate®

    Refinance and save

    $4,275/mo

    Est. payment

    Refinancing to a lower rate could help reduce your monthly payments and save thousands over the life of the loan.

    See today's rates

    $4,275/mo

    Est. payment

    Explore your selling options

    Work with a Zillow partner agent

    Leverage their expertise and Zillow's premium Showcase listings to get your home seen by more buyers.

    Get started

    List with your own agent

    Get your home in front of millions of buyers by listing it on Zillow.

    Learn how to do it

    Sell it yourself

    Take full control of how buyers see your home on Zillow by listing For Sale by Owner (FSBO).

    List your home

    What's special

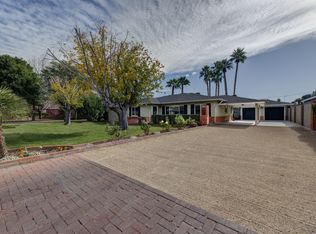
    Welcome to this beautiful 4 bedroom, 3 bathroom single-story home located in the desireable Rancho Ventura neighborhood, and best of all, corner lot, north/south facing and there is no HOA to worry about. This previously remodeled home features an open floor plan with designer touches and finishes throughout. Step inside and appreciate the open floorpan! A soothing neutral color palette, and a welcoming great room with a seamless flow into the wonderful eat-in chef's kitchen! Including stainless steel appliances, elegant white cabinets, gorgeous granite countertops, a classic subway tile backsplash, and a large center island complete with a wine cooler and breakfast bar, open to the casual dining space and great room with durable plank-tile flooring in all the right places! From here, you have great access to the backyard oasis featuring an extended covered paver patio, lush landscaping, a built-in BBQ area, and plenty of room to relax or entertain family and friends. Back inside, the primary bedroom features double French doors providing private access to the back patio and a lavish ensuite bathroom offering dual sinks, a custom tiled walk-in shower, a deep soaking tub, and a wonderful walk-in closet equipped with cubbies and shelves to keep things organized. The three secondary bedrooms, two guest bathrooms, a spacious laundry room with built-ins, and the 2-car garage equipped with built-in storage cabinets round out this incredible floor plan. Located close to popular restaurants, convenient shopping, and easy access to freeways for commuting, this home is a must-see. Don't miss the opportunity to make this beautiful property your own!

    Zillow last checked:

    Listing updated:

    Listed by:

    Brandon Howe 602-909-6513,

    Howe Realty,

    Candace Lee Rudolph 480-748-8898,

    Howe Realty

    Bought with:

    Vicky Luu, SA688479000

    Romano Realty LLC

    Source: ARMLS,MLS#: 6728083MLS Logo

    Facts & features

    Interior

    Bedrooms & bathrooms
    • Bedrooms: 4
    • Bathrooms: 3
    Heating
    • Natural Gas
    Cooling
    • Central Air
    Appliances
    • Included: Built-in Microwave, Dishwasher, Disposal, Gas Range, Gas Oven
    • Laundry: Inside
    Features
    • High Speed Internet, Granite Counters, Double Vanity, Master Downstairs, Eat-in Kitchen, Breakfast Bar, No Interior Steps, Kitchen Island, Separate Shwr & Tub
    • Flooring: Carpet, Tile
    • Windows: Low Emissivity Windows, Double Pane Windows
    • Has basement: No
    • Has fireplace: No
    Interior area
    • Total structure area: 2,181
    • Total interior livable area: 2,181 sqft

    Property

    Parking
    • Total spaces: 6
    • Parking features: RV Gate, Garage Door Opener, Direct Access, Attch'd Gar Cabinets, Side Vehicle Entry
    • Garage spaces: 2
    • Uncovered spaces: 4
    Features
    • Stories: 1
    • Patio & porch: Covered, Patio
    • Exterior features: Built-in Barbecue
    • Pool features: None
    • Spa features: None
    • Fencing: Block
    Lot
    • Size: 10,380 Square Feet
    • Features: North/South Exposure, Sprinklers In Rear, Sprinklers In Front, Corner Lot, Grass Front, Grass Back, Auto Timer H2O Front, Auto Timer H2O Back
    Details
    • Parcel number: 12601015

    Construction

    Type & style
    • Home type: SingleFamily
    • Architectural style: Ranch
    • Property subtype: Single Family Residence
    Materials
    • Stucco, Wood Frame, Painted, Block
    • Roof: Composition
    Condition
    • Year built: 1965

    Utilities & green energy

    • Sewer: Public Sewer
    • Water: City Water

    Community & HOA

    Community
    • Subdivision: RANCHO VENTURA TR 8 LOT 195-224
    HOA
    • Has HOA: No
    • Services included: No Fees
    Location
    • Region: Phoenix

    Financial & listing details

    • Price per square foot: $344/sqft
    • Tax assessed value: $637,300
    • Annual tax amount: $3,174
    • Date on market: 2/4/2026
    • Cumulative days on market: 47 days
    • Listing terms: Cash,Conventional,FHA,VA Loan
    • Ownership: Fee Simple

    Price history

    DateEventPrice
    8/22/2024Sold$749,985$344/sqft
    Source: ARMLS #6728083 Report a problem
    7/6/2024Listed for sale$749,985+74.4%$344/sqft
    Source: ARMLS #6728083 Report a problem
    2/2/2018Sold$430,000-4.4%$197/sqft
    Source: ARMLS #5674456 Report a problem
    11/23/2017Price change$449,900-2.2%$206/sqft
    Source: Networth Realty of Phoenix #5674456 Report a problem
    10/14/2017Listed for sale$459,900+114%$211/sqft
    Source: Networth Realty of Phoenix #5674456 Report a problem
    12/22/2016Sold$214,900-12.2%$99/sqft
    Source: Public Record Report a problem
    12/8/2016Price change$244,900-2%$112/sqft
    Source: Infinity Wealth Real Estate #5532995 Report a problem
    12/6/2016Listed for sale$249,900-23.1%$115/sqft
    Source: Infinity Wealth Real Estate #5532995 Report a problem
    8/25/2016Listing removed$325,000$149/sqft
    Source: Owner Report a problem
    8/15/2016Listed for sale$325,000+381.5%$149/sqft
    Source: Owner Report a problem
    1/24/1994Sold$67,500$31/sqft
    Source: Public Record Report a problem

    Public tax history

    YearProperty taxesTax assessment
    2025$3,421 +6.8%$63,730 -5.3%
    2024$3,204 +0.9%$67,280 +142.9%
    2023$3,174 +4.1%$27,699 -35.8%
    2022$3,050 -1%$43,120 +5.2%
    2021$3,080 +0.2%$40,970 +10.9%
    2020$3,074 +6.9%$36,950 +1.8%
    2019$2,876 $36,310 +93.9%
    2018$2,876 +73.7%$18,730 +16.3%
    2017$1,656 +76.2%$16,100 -10.3%
    2016$940 +16.9%$17,950
    2015$804 $17,950 +90.8%
    2014-- $9,410 +9.8%
    2013-- $8,570
    2012-- $8,570 -52.3%
    2011-- $17,950
    2010-- $17,950
    2009-- $17,950 -15.7%
    2008-- $21,300 +18.7%
    2007-- $17,950 +79.5%
    2006-- $10,000
    2005-- $10,000 +9.3%
    2004-- $9,150
    2003-- $9,150 +13%
    2002-- $8,100
    Find assessor info on the county website

    Neighborhood: Camelback East

    Nearby schools

    GreatSchools rating
    Schools provided by the listing agent
    • Elementary: Griffith Elementary School
    • Middle: Pat Tillman Middle School
    • High: Camelback High School
    • District: Balsz Elementary District

    Source: ARMLS. This data may not be complete. We recommend contacting the local school district to confirm school assignments for this home.

    Get a cash offer in 3 minutes
    Find out how much your home could sell for in as little as 3 minutes with a no-obligation cash offer.
    Estimated market value
    $838,200
    Get a cash offer in 3 minutes
    Find out how much your home could sell for in as little as 3 minutes with a no-obligation cash offer.
    Estimated market value
    $838,200