Located behind the prestigious guard-gated entrance of La Paloma in Tucson's highly sought-after Catalina Foothills, 4001 E Camino Montecillo is an exceptional luxury residence that perfectly captures the elegance, privacy, and resort-style lifestyle synonymous with one of Southern Arizona's premier communities. Constructed with timeless burnt adobe masonry, the home blends authentic Southwestern character with sophisticated design and enduring quality, offering both architectural distinction and energy-efficient comfort. Spanning approximately 4,468 square feet, this beautifully designed residence features 4 spacious bedrooms and 5 bathrooms, thoughtfully laid out to provide both grand entertaining spaces and comfortable everyday living. Expansive windows and glass doors fill the home with natural light while showcasing breathtaking city light, mountain, and desert views that create a dramatic backdrop throughout the property. Rich architectural details, soaring ceilings, and warm desert finishes combine to create an inviting yet refined atmosphere.
The gourmet kitchen is designed for the culinary enthusiast and entertainer alike, featuring premium Viking appliances, generous prep space, custom cabinetry, and seamless flow into the home's living and dining areas. Multiple indoor and outdoor gathering spaces allow for effortless entertaining while embracing Tucson's year-round indoor-outdoor lifestyle.
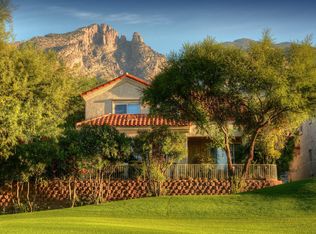
The exterior setting is equally impressive, surrounded by mature desert landscaping that enhances both privacy and beauty while complementing the natural Sonoran Desert environment. The resort-style pool area provides the perfect setting to relax, entertain, or enjoy Tucson's spectacular sunsets and sparkling city views. A spacious 3-car garage offers ample room for vehicles, storage, and recreational equipment.
Positioned within the acclaimed Catalina Foothills School District, the property offers access to some of Tucson's most highly regarded schools while being moments from upscale shopping, fine dining, luxury resorts, hiking trails, and premier golf destinations including La Paloma Country Club. The location delivers the ideal balance of convenience, prestige, and tranquility.
4001 E Camino Montecillo represents a rare opportunity to experience luxury Foothills living in one of Tucson's most desirable guard-gated communities, where timeless burnt adobe architecture, spectacular views, mature landscaping, and exceptional amenities come together to create an extraordinary desert retreat.
Sold for $1,450,000
$1,450,000
4001 E Camino Montecillo, Tucson, AZ 85718
4beds
4,468sqft
Single Family Residence
Built in 1985
0.66 Acres Lot
$1,445,100 Zestimate®
$325/sqft
$6,630 Estimated rent
Home value
$1,445,100
$1.33M - $1.56M
$6,630/mo
Zestimate® history
Owner options
List your home for rent
$6,630/mo
Rent Zestimate®
Find your next renter with Zillow Rental Manager. Plus, with online applications, you can quickly screen prospective tenants – for free.
$6,630/mo
Rent Zestimate®
Refinance and save
$9,380/mo
Est. payment
Refinancing to a lower rate could help reduce your monthly payments and save thousands over the life of the loan.
$9,380/mo
Est. payment
Explore your selling options
Work with a Zillow partner agent
Leverage their expertise and Zillow's premium Showcase listings to get your home seen by more buyers.
Get startedList with your own agent
Get your home in front of millions of buyers by listing it on Zillow.
Learn how to do itSell it yourself
Take full control of how buyers see your home on Zillow by listing For Sale by Owner (FSBO).
List your homeWhat's special
Sophisticated designWarm desert finishesSoaring ceilingsRich architectural detailsResort-style pool areaAuthentic southwestern characterGenerous prep space
Zillow last checked:
Listing updated:
Listed by:
Jim Storey 520-977-6311,
Long Realty
Bought with:
Jim Storey, SA633404000
Long Realty
Source: MLS of Southern Arizona,MLS#: 22613121
Facts & features
Interior
Bedrooms & bathrooms
- Bedrooms: 4
- Bathrooms: 5
- Full bathrooms: 3
- 1/2 bathrooms: 2
Heating
- Heat Pump, Natural Gas
Cooling
- Zoned, Ceiling Fan(s)
Appliances
- Included: Exhaust Fan, Dishwasher, Disposal, Refrigerator, Trash Compactor, Reverse Osmosis, Water Purifier, Electric Cooktop, Electric Oven, Microwave, Wine Cooler, Water Softener
- Laundry: Sink, Laundry Room, Washer, Dryer
Features
- Kitchen Island, Entrance Foyer, Walk-In Closet(s), High Ceilings, Built-in Features
- Flooring: Carpet, Concrete
- Windows: Skylight(s), Double Pane Windows
- Number of fireplaces: 2
- Fireplace features: Gas, Family Room, Living Room
Interior area
- Total structure area: 4,468
- Total interior livable area: 4,468 sqft
Property
Parking
- Total spaces: 3
- Parking features: Shared Driveway, Garage Door Opener, Storage
- Attached garage spaces: 3
- Has uncovered spaces: Yes
Accessibility
- Accessibility features: None
Features
- Levels: One
- Stories: 1
- Patio & porch: Covered, Patio
- Exterior features: Native Plants, Built-in Barbecue, Courtyard, Fountain
- Pool features: Heated
- Spa features: None
- Fencing: Stucco Finish
- Has view: Yes
- View description: Mountain(s), City, Sunset, Golf Course, Sunrise
Lot
- Size: 0.66 Acres
- Dimensions: 230x122x61x154x127
- Features: Decorative Gravel, Shrubs, Sprinklers In Front, Subdivided, Corner Lot, East/West Exposure, Hillside Lot, Elevated Lot, Waterfall
Details
- Parcel number: 109066590
- Zoning: Pima County - CR1
- Special conditions: None
- Other equipment: Intercom
Construction
Type & style
- Home type: SingleFamily
- Architectural style: Ranch,Southwestern
- Property subtype: Single Family Residence
Materials
- Burnt Adobe
- Roof: Built-Up - Reflect
Condition
- Year built: 1985
Utilities & green energy
- Sewer: Sewer Connected
- Water: Public
Community & HOA
Community
- Features: Jogging/Bike Path, Gated, Paved Street
- Security: Security System Owned, Smoke Detector(s), Carbon Monoxide Detector(s), Rolling Security Shutters
- Subdivision: La Paloma Ridge Estates I (1-69)
HOA
- Has HOA: Yes
- Amenities included: Security
- Services included: Common Area Maint, Gated Community, Street Maint
- HOA fee: $185 monthly
Location
- Region: Tucson
Financial & listing details
- Price per square foot: $325/sqft
- Tax assessed value: $1,082,310
- Annual tax amount: $9,645
- Date on market: 5/22/2026
- Listing terms: Conventional,Cash,Submit
- Road surface type: Paved
Price history
| Date | Event | Price |
|---|---|---|
| 5/22/2026 | Sold | $1,450,000$325/sqft |
Source:  MLS of Southern Arizona #22613121 Report a problem MLS of Southern Arizona #22613121 Report a problem | ||
Public tax history
| Year | Property taxes | Tax assessment |
|---|---|---|
| 2026 | $9,646 +4.6% | $108,231 +2.3% |
| 2025 | $9,225 +3.1% | $105,818 -8.2% |
| 2024 | $8,944 +4.1% | $115,238 +21.5% |
| 2023 | $8,590 -0.8% | $94,842 +25.2% |
| 2022 | $8,659 -3.2% | $75,758 +7.8% |
| 2021 | $8,948 -0.9% | $70,274 +1.4% |
| 2020 | $9,026 | $69,316 -3.7% |
| 2019 | $9,026 +0.9% | $71,949 +10.9% |
| 2018 | $8,949 +0.2% | $64,881 |
| 2017 | $8,931 | $64,881 +1.3% |
| 2016 | $8,931 +22.4% | $64,071 +5% |
| 2015 | $7,295 | $61,020 |
| 2014 | -- | -- |
| 2013 | -- | $593,945 |
| 2012 | -- | -- |
| 2011 | -- | -- |
| 2010 | -- | -- |
| 2009 | -- | -- |
| 2007 | -- | -- |
| 2006 | -- | -- |
| 2005 | -- | -- |
| 2004 | -- | -- |
| 2003 | -- | -- |
| 2002 | -- | -- |
| 2001 | $5,893 0% | -- |
| 2000 | $5,894 | -- |
Find assessor info on the county website
Neighborhood: Catalina Foothills
Nearby homes
- $727,6003 bd3 ba1.8k sqft3956 E Calle Cayo, Tucson, AZ 85718Off Market

- $2,108,800-- bd5 ba6.9k sqft4011 E Camino Montecillo, Tucson, AZ 85718Off Market
- $685,2003 bd3 ba2.3k sqft3950 E Calle Cayo, Tucson, AZ 85718Off Market
- $562,4003 bd3 ba2.3k sqft3950 E Calle Cayo #0, Tucson, AZ 85718Off Market

- $1,538,0004 bd5 ba5.8k sqft4031 E Camino Montecillo, Tucson, AZ 85718Off Market
- $679,400-- bd3 ba2.3k sqft3944 E Calle Cayo, Tucson, AZ 85718Off Market
- $1,370,0004 bd3 ba4.1k sqft4000 E Camino Montecillo, Tucson, AZ 85718Off Market
- $661,8003 bd2 ba1.7k sqft3938 E Calle Cayo, Tucson, AZ 85718Off Market
Nearby schools
GreatSchools rating
- 10/10Sunrise Drive Elementary SchoolGrades: K-5Distance: 1.8 mi
- 9/10Orange Grove Middle SchoolGrades: 6-8Distance: 2 mi
- 9/10Catalina Foothills High SchoolGrades: 9-12Distance: 1.1 mi
Schools provided by the listing agent
- Elementary: Sunrise Drive
- Middle: Orange Grove
- High: Catalina Fthls
Source: MLS of Southern Arizona. This data may not be complete. We recommend contacting the local school district to confirm school assignments for this home.
Get a cash offer in 3 minutes
Find out how much your home could sell for in as little as 3 minutes with a no-obligation cash offer.
Estimated market value
$1,445,100
Get a cash offer in 3 minutes
Find out how much your home could sell for in as little as 3 minutes with a no-obligation cash offer.
Estimated market value
$1,445,100
- Arizona
- Pima County
- Tucson
- 85718
- Catalina Foothills
- 4001 E Camino Montecillo
