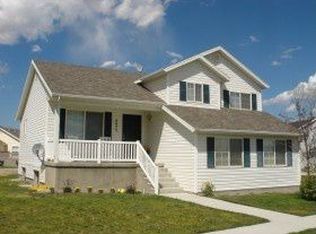
HUGE PRICE IMPROVEMENT! Seller's loss is your gain! Gorgeous 2-story home in The Ranches! This beautifully maintained home has been thoughtfully updated throughout. The kitchen has refinished and painted cabinetry, updated hardware, quartz countertops, a stylish backsplash, undermount sink, and matching stainless steel appliances-including the refrigerator. Enjoy the benefits of 8 fully paid-off solar panels, New LVP flooring on the main level. Freshly paint, updated bathrooms with new tile, lighting, plumbing fixtures, and vanities. Newly finished basement is an entertainer's dream, complete with a wet bar, mini fridge, projector with drop-down screen, and built-in speakers. Be sure to look for the hidden storage room tucked behind the reclaimed wood accent wall! Custom-built modern entertainment center. The oversized garage offers exceptional overhead storage. Fully landscaped and fenced with several berry bushes. Conveniently located near Pony Express Parkway with easy access to Redwood Road. This move-in-ready home combines style, functionality, and value. A fantastic opportunity you won't want to miss-schedule your showing today before it's gone!
For sale
Price cut: $10K (8/24)
$440,000
4001 E Dodge St, Eagle Mountain, UT 84005
4beds
2,132sqft
Single Family Residence
Built in 2001
4,356 Square Feet Lot
$440,000 Zestimate®
$206/sqft
$-- HOA
What's special
Stylish backsplashUpdated hardwareSeveral berry bushesProjector with drop-down screenRefinished and painted cabinetryMatching stainless steel appliancesMini fridge
- 33 days
- 863
- 73
Zillow last checked:
Listing updated:
Listed by:
Angela Evans 801-420-7983,
Berkshire Hathaway HomeServices Elite Real Estate
Source: UtahRealEstate.com,MLS#: 2175055
Facts & features
Interior
Bedrooms & bathrooms
- Bedrooms: 4
- Bathrooms: 3
- Full bathrooms: 2
- 3/4 bathrooms: 1
Rooms
- Room types: Master Bathroom, Updated Kitchen
Primary bedroom
- Level: Second
Heating
- Forced Air, Central
Cooling
- Central Air
Appliances
- Included: Disposal, Free-Standing Range
- Laundry: Electric Dryer Hookup
Features
- Walk-In Closet(s)
- Flooring: Carpet, Laminate, Tile
- Doors: Sliding Doors
- Windows: Blinds, Full, Double Pane Windows
- Basement: Full
- Has fireplace: No
Interior area
- Total structure area: 2,132
- Total interior livable area: 2,132 sqft
- Finished area above ground: 1,326
- Finished area below ground: 806
Property
Parking
- Total spaces: 2
- Parking features: Garage - Attached
- Attached garage spaces: 2
Features
- Levels: Two
- Stories: 3
- Patio & porch: Porch, Open Porch
- Exterior features: Lighting
- Fencing: Full
- Has view: Yes
- View description: Mountain(s)
Lot
- Size: 4,356 Square Feet
- Features: Curb & Gutter, Sprinkler: Auto-Full
- Topography: Terrain
- Residential vegetation: Landscaping: Full, Mature Trees, Vegetable Garden
Details
- Parcel number: 532340143
- Zoning description: Single-Family
Construction
Type & style
- Home type: SingleFamily
- Property subtype: Single Family Residence
Materials
- Stone
- Roof: Asphalt
Condition
- Blt./Standing
- New construction: No
- Year built: 2001
Details
- Warranty included: Yes
Utilities & green energy
- Water: Culinary
- Utilities for property: Natural Gas Connected, Electricity Connected, Sewer Connected, Water Connected
Green energy
- Energy generation: Solar
Community & HOA
Community
- Features: Sidewalks
HOA
- Has HOA: No
Location
- Region: Eagle Mountain
Financial & listing details
- Price per square foot: $206/sqft
- Tax assessed value: $406,300
- Annual tax amount: $1,688
- Date on market: 7/29/2026
- Listing terms: Cash,Conventional,FHA,VA Loan
- Acres allowed for irrigation: 0
- Electric utility on property: Yes
- Road surface type: Paved
Estimated market value
$440,000
$418,000 - $462,000
$2,438/mo
Price history
| Date | Event | Price |
|---|---|---|
| 8/24/2026 | Price change | $440,000-2.2%$206/sqft |
Source: | ||
| 8/19/2026 | Price change | $450,000-5.3%$211/sqft |
Source: | ||
| 7/29/2026 | Listed for sale | $475,000$223/sqft |
Source: | ||
| 8/17/2022 | Pending sale | $475,000$223/sqft |
Source: | ||
| 8/8/2022 | Listing removed | -- |
Source: | ||
| 8/2/2022 | Price change | $475,000-3%$223/sqft |
Source: | ||
| 7/30/2022 | Price change | $489,5000%$230/sqft |
Source: | ||
| 7/28/2022 | Price change | $489,6000%$230/sqft |
Source: | ||
| 7/27/2022 | Price change | $489,7000%$230/sqft |
Source: | ||
| 7/18/2022 | Price change | $489,900-2%$230/sqft |
Source: | ||
| 6/27/2022 | Price change | $499,900-3.9%$234/sqft |
Source: | ||
| 6/13/2022 | Price change | $520,000-1.9%$244/sqft |
Source: | ||
| 6/8/2022 | Listed for sale | $530,000+194.6%$249/sqft |
Source: | ||
| 5/23/2014 | Sold | -- |
Source: Agent Provided Report a problem | ||
| 1/3/2014 | Listing removed | $179,900$84/sqft |
Source: iseemedia #1200300 Report a problem | ||
| 12/4/2013 | Listed for sale | $179,900+33.3%$84/sqft |
Source: iseemedia #1200300 Report a problem | ||
| 4/7/2011 | Listing removed | $135,000$63/sqft |
Source: isNowListed.com Report a problem | ||
| 2/5/2011 | Price change | $135,000-9.4%$63/sqft |
Source: Fannie Mae #1006003 Report a problem | ||
| 1/2/2011 | Price change | $149,000$70/sqft |
Source: Fannie Mae #1006003 Report a problem | ||
| 12/9/2010 | Listed for sale | -- |
Source: foreclosure.com Report a problem | ||
| 10/14/2010 | Sold | -- |
Source: Public Record Report a problem | ||
| 1/6/2006 | Sold | -- |
Source: Public Record Report a problem | ||
Public tax history
| Year | Property taxes | Tax assessment |
|---|---|---|
| 2025 | $2,095 +8.3% | $406,300 +6.9% |
| 2024 | $1,935 +2.8% | $380,200 -4.8% |
| 2023 | $1,882 -0.2% | $399,400 +2.2% |
| 2022 | $1,885 +11.7% | $390,800 +146.1% |
| 2021 | $1,687 +5.1% | $158,785 -40.8% |
| 2020 | $1,606 +10.9% | $268,200 +94.6% |
| 2019 | $1,448 +13.3% | $137,830 -37.7% |
| 2018 | $1,279 +5.3% | $221,100 +96.4% |
| 2017 | $1,214 | $112,585 +12.5% |
| 2016 | $1,214 +7.1% | $100,100 +13% |
| 2015 | $1,134 +12.6% | $88,605 +14% |
| 2014 | $1,007 | $77,715 +8.3% |
| 2013 | -- | $71,775 -1.9% |
| 2012 | -- | $73,150 -12.5% |
| 2009 | -- | $83,600 -13.3% |
| 2008 | -- | $96,470 -5% |
| 2007 | -- | $101,530 +48.2% |
| 2006 | -- | $68,523 |
| 2005 | -- | $68,523 +4% |
| 2003 | -- | $65,917 |
Find assessor info on the county website
Monthly payment
Est. payment
Payment breakdown
Explore the cost of this home by adjusting the details. Changes won't be saved.Climate risks
Neighborhood: 84005
Nearby schools
Schools provided by the listing agent
- Elementary: Pony Express
- Middle: Frontier
- High: Westlake
- District: Alpine
Source: UtahRealEstate.com. This data may not be complete. We recommend contacting the local school district to confirm school assignments for this home.