This home checks all the boxes. Impeccably maintained & upgraded four-bedroom, four full bathroom home is ready to create your family memories. Owner suite downstairs offers maximum privacy, with 3 bedrooms & two full baths upstairs. Multiple living & dining options with a beautifully upgraded large kitchen. Welcome to your personal Oasis, no need to go on vacation when you have a backyard like this one. Large swimming pool hot tub & large outdoor living space to maximize family time & entertaining. Property is on huge corner lot in cul de sac, with beautiful landscaping and a motorized gate across driveway maximizing backyard living & enjoyment. Upgrades are too many to list including, HVAC, Flooring, Windows, Paint, Appliances & more. This West Plano location has superior schools & is convenient to many of the desired dining & hotspots of DFW including. This home really is the total package & will exceed your expectations. BUYER AND BUYER AGENT TO VERIFY SCHOOLS, TAXES AND SQ FT.
Sold
Price Unknown
4001 Esquire Ct, Plano, TX 75023
4beds
3,519sqft
Single Family Residence
Built in 1986
10,454 Square Feet Lot
$749,900 Zestimate®
$--/sqft
$3,804 Estimated rent
Home value
$749,900
$705,000 - $802,000
$3,804/mo
Zestimate® history
Owner options
List your home for rent
$3,804/mo
Rent Zestimate®
Find your next renter with Zillow Rental Manager. Plus, with online applications, you can quickly screen prospective tenants – for free.
$3,804/mo
Rent Zestimate®
Refinance and save
Refinancing to a lower rate could help reduce your monthly payments and save thousands over the life of the loan.
Explore your selling options
Work with a Zillow partner agent
Leverage their expertise and Zillow's premium Showcase listings to get your home seen by more buyers.
Get startedList with your own agent
Get your home in front of millions of buyers by listing it on Zillow.
Learn how to do itSell it yourself
Take full control of how buyers see your home on Zillow by listing For Sale by Owner (FSBO).
List your homeWhat's special
Owner suite downstairsCul de sacBackyard like this oneHuge corner lotBeautifully upgraded large kitchenMotorized gateBeautiful landscaping
Zillow last checked:
Listing updated:
Listed by:
Tracey Pritchett 0626325 888-455-6040,
Fathom Realty LLC 888-455-6040
Bought with:
Melanie Steele
McCaw Properties
Source: NTREIS,MLS#: 20703261
Facts & features
Interior
Bedrooms & bathrooms
- Bedrooms: 4
- Bathrooms: 4
- Full bathrooms: 4
Primary bedroom
- Features: Ceiling Fan(s), Fireplace
- Level: First
- Dimensions: 20 x 14
Bedroom
- Features: Ceiling Fan(s), Walk-In Closet(s)
- Level: Second
Bedroom
- Features: Ceiling Fan(s), Walk-In Closet(s)
- Level: Second
Bedroom
- Features: Ceiling Fan(s), Walk-In Closet(s)
- Level: Second
Dining room
- Level: First
- Dimensions: 12 x 11
Family room
- Features: Ceiling Fan(s), Fireplace
- Level: First
- Dimensions: 19 x 14
Living room
- Features: Ceiling Fan(s), Fireplace
- Level: First
- Dimensions: 18 x 17
Heating
- Central
Cooling
- Central Air, Multi Units
Appliances
- Included: Built-In Gas Range, Double Oven, Dishwasher, Gas Cooktop, Disposal, Microwave, Vented Exhaust Fan
- Laundry: Laundry in Utility Room
Features
- Wet Bar, Double Vanity, Eat-in Kitchen, Granite Counters, Kitchen Island, Pantry, Paneling/Wainscoting, Cable TV, Vaulted Ceiling(s), Walk-In Closet(s), Wired for Sound
- Flooring: Carpet, Marble, Slate, Wood
- Windows: Skylight(s), Shutters
- Has basement: No
- Number of fireplaces: 3
- Fireplace features: Family Room, Gas, Living Room, Masonry, Primary Bedroom, Stone
Interior area
- Total interior livable area: 3,519 sqft
Property
Parking
- Total spaces: 2
- Parking features: Concrete, Door-Multi, Driveway, Electric Gate, Garage, Garage Door Opener, Lighted
- Attached garage spaces: 2
- Has uncovered spaces: Yes
Features
- Levels: Two
- Stories: 2
- Patio & porch: Rear Porch, Deck, Front Porch, Covered
- Exterior features: Lighting, Private Yard, Rain Gutters
- Pool features: In Ground, Outdoor Pool, Pool, Pool Sweep, Pool/Spa Combo
- Fencing: Back Yard,High Fence,Wood
Lot
- Size: 10,454 Square Feet
- Features: Corner Lot, Cul-De-Sac
- Residential vegetation: Grassed, Partially Wooded
Details
- Parcel number: R044900302801
- Other equipment: Irrigation Equipment
Construction
Type & style
- Home type: SingleFamily
- Architectural style: Traditional,Detached
- Property subtype: Single Family Residence
Materials
- Brick, Rock, Stone
- Foundation: Slab
- Roof: Composition
Condition
- Year built: 1986
Utilities & green energy
- Sewer: Public Sewer
- Water: Public
- Utilities for property: Electricity Connected, Natural Gas Available, Phone Available, Sewer Available, Separate Meters, Water Available, Cable Available
Community & HOA
Community
- Security: Carbon Monoxide Detector(s), Smoke Detector(s)
- Subdivision: Parkway Estates
HOA
- Has HOA: No
Location
- Region: Plano
Financial & listing details
- Tax assessed value: $752,909
- Annual tax amount: $9,785
- Date on market: 8/28/2024
- Cumulative days on market: 197 days
- Listing terms: Cash,Conventional,FHA,VA Loan
- Exclusions: Both Living Room TV's and mounts, Gym TV and mount, Office TV and mount, Outdoor Wall Art, Outdoor Flower Pots.
- Electric utility on property: Yes
Price history
| Date | Event | Price |
|---|---|---|
| 5/12/2025 | Sold | -- |
Source: NTREIS #20703261 Report a problem | ||
| 5/5/2025 | Pending sale | $799,900$227/sqft |
Source: NTREIS #20703261 Report a problem | ||
| 3/19/2025 | Contingent | $799,900$227/sqft |
Source: NTREIS #20703261 Report a problem | ||
| 10/16/2024 | Price change | $799,900-1.1%$227/sqft |
Source: NTREIS #20703261 Report a problem | ||
| 9/12/2024 | Price change | $809,000-2.4%$230/sqft |
Source: NTREIS #20703261 Report a problem | ||
| 8/28/2024 | Listed for sale | $829,000$236/sqft |
Source: NTREIS #20703261 Report a problem | ||
Public tax history
| Year | Property taxes | Tax assessment |
|---|---|---|
| 2025 | $9,422 +7.5% | $685,999 +10% |
| 2024 | $8,766 +10% | $623,635 +10% |
| 2023 | $7,966 -9.4% | $566,941 +10% |
| 2022 | $8,795 +1.6% | $515,401 +10% |
| 2021 | $8,656 +0.4% | $468,546 +0.8% |
| 2020 | $8,620 +8.9% | $464,626 +9.3% |
| 2019 | $7,919 -5.2% | $424,899 +0.4% |
| 2018 | $8,354 +2.2% | $423,167 +7.6% |
| 2017 | $8,173 | $393,197 -7.1% |
| 2016 | $8,173 +14.2% | $423,388 +14.4% |
| 2015 | $7,155 | $369,941 +7.6% |
| 2014 | $7,155 | $343,823 +7.8% |
| 2013 | -- | $319,061 +2.1% |
| 2012 | -- | $312,481 +0.8% |
| 2011 | -- | $309,886 -1.5% |
| 2010 | -- | $314,721 -4.7% |
| 2009 | -- | $330,279 -1.2% |
| 2008 | -- | $334,435 +3.8% |
| 2007 | -- | $322,235 +9.5% |
| 2006 | -- | $294,192 +0.5% |
| 2005 | -- | $292,685 +4.4% |
| 2004 | -- | $280,428 +2.5% |
| 2003 | -- | $273,455 +1.9% |
| 2002 | -- | $268,272 +2.6% |
| 2001 | -- | $261,514 +3% |
| 2000 | -- | $253,955 |
Find assessor info on the county website
Neighborhood: Parkway Estates
Nearby homes
- $605,1004 bd3 ba2.8k sqft4005 Esquire Ct, Plano, TX 75023Off Market
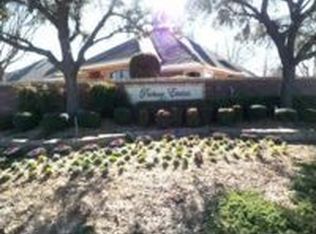
- $546,3004 bd3 ba2.6k sqft4000 Madison Cir, Plano, TX 75023Off Market

- $557,7004 bd3 ba2.6k sqft4004 Madison Cir, Plano, TX 75023Off Market
- $711,4005 bd3 ba3.6k sqft3900 Wyeth Dr, Plano, TX 75023Off Market
- $599,3004 bd4 ba2.7k sqft3904 Wyeth Dr, Plano, TX 75023Off Market
- $635,6004 bd3 ba3k sqft4000 Esquire Ct, Plano, TX 75023Off Market
- $833,2004 bd4 ba3.7k sqft4009 Esquire Ct, Plano, TX 75023Off Market
- $651,7005 bd4 ba3.7k sqft4004 Esquire Ct, Plano, TX 75023Off Market
Nearby schools
GreatSchools rating
- 8/10Wells Elementary SchoolGrades: K-5Distance: 0.7 mi
- 9/10Haggard Middle SchoolGrades: 6-8Distance: 1.7 mi
- 7/10Plano Senior High SchoolGrades: 11-12Distance: 1.9 mi
Schools provided by the listing agent
- Elementary: Wells
- Middle: Haggard
- District: Plano ISD
Source: NTREIS. This data may not be complete. We recommend contacting the local school district to confirm school assignments for this home.
Get a cash offer in 3 minutes
Find out how much your home could sell for in as little as 3 minutes with a no-obligation cash offer.
Estimated market value
$749,900
Get a cash offer in 3 minutes
Find out how much your home could sell for in as little as 3 minutes with a no-obligation cash offer.
Estimated market value
$749,900
- Texas
- Collin County
- Plano
- 75023
- Parkway Estates
- 4001 Esquire Ct
Nearby cities
Nearby neighborhoods
Nearby zip codes
Other Plano Topics
