Welcome home to this exquisitely updated home nestled on a quiet cul-de-sac in sought-after Seminary Ridge. Enjoy the beautiful oversized lot with private views, two trex decks overlooking the golf course grade backyard with irrigation system, impeccable landscaping and blue stone walls and walkways. Located in a peaceful, established neighborhood, this home blends classic charm with thoughtful modern updates throughout. Owner is licensed agent. Step inside to find new hardwood planks and refinished original hardwood floors that add warmth and character to the main and upper levels. Large triple pane windows installed in 2022 create light and outstanding views throughout the home. Enjoy indoor/outdoor entertaining with the newly remodeled kitchen flowing into the formal dining room with amazing views of the yard. Expanded and redesigned kitchen is sure to impress with brand-new flooring, recessed lighting, sleek new solid wood cabinetry with crown molding and plenty of pantry space, beautiful new quartz countertops, and premium stainless steel Bosch appliances — offering both style and functionality for everyday living and entertaining. The inviting family room features a brick fireplace for more casual and cozy evenings at home. Upstairs, you’ll find four spacious bedrooms, including a primary suite with dual closets. Both bathrooms have been tastefully remodeled including the primary bath with double vanity, custom glass shower and premium fixtures. The powder room has also been tastefully renovated, adding to the home’s fresh, move-in-ready appeal. Tucked away on a quiet cul-de-sac yet conveniently located near shopping, dining, commuter routes, and local amenities, this home offers the perfect combination of comfort, privacy, and convenience. While the home is beautiful, peace of mind can also be found in the superb amount of maintenance done to the home including new garage doors, all new exterior doors, new insulated siding, new Normandy shutter blinds, chimney refurbishment, crawlspace encapsulation, new windows, wrapped wood trim, new gutters with leaf guard, newer roof, and extensive water management systems.
Sold for $1,469,250
$1,469,250
4001 Featherstone Pl, Alexandria, VA 22304
4beds
2,850sqft
Single Family Residence
Built in 1973
0.43 Acres Lot
$1,448,700 Zestimate®
$516/sqft
$4,390 Estimated rent
Home value
$1,448,700
$1.35M - $1.56M
$4,390/mo
Zestimate® history
Owner options
List your home for rent
$4,390/mo
Rent Zestimate®
Find your next renter with Zillow Rental Manager. Plus, with online applications, you can quickly screen prospective tenants – for free.
$4,390/mo
Rent Zestimate®
Refinance and save
$9,682/mo
Est. payment
Refinancing to a lower rate could help reduce your monthly payments and save thousands over the life of the loan.
$9,682/mo
Est. payment
Explore your selling options
Work with a Zillow partner agent
Leverage their expertise and Zillow's premium Showcase listings to get your home seen by more buyers.
Get startedList with your own agent
Get your home in front of millions of buyers by listing it on Zillow.
Learn how to do itSell it yourself
Take full control of how buyers see your home on Zillow by listing For Sale by Owner (FSBO).
List your homeWhat's special
Irrigation systemBrick fireplaceNew insulated sidingBeautiful new quartz countertopsAll new exterior doorsWrapped wood trimPremium fixtures
Zillow last checked:
Listing updated:
Listed by:
Kristy Moore 571-789-1240,
Local Expert Realty,
Co-Listing Agent: Jennifer Donnell 571-497-4390,
Local Expert Realty
Bought with:
Elizabeth Lucchesi, 0225069250
Long & Foster Real Estate, Inc.
Source: Bright MLS,MLS#: VAAX2054364
Facts & features
Interior
Bedrooms & bathrooms
- Bedrooms: 4
- Bathrooms: 3
- Full bathrooms: 2
- 1/2 bathrooms: 1
Rooms
- Room types: Bedroom 2, Bedroom 3, Bedroom 4, Bedroom 1, Bathroom 1, Bathroom 2, Half Bath
Bedroom 1
- Level: Upper
Bedroom 2
- Level: Upper
Bedroom 3
- Level: Upper
Bedroom 4
- Level: Upper
Bathroom 1
- Level: Upper
Bathroom 2
- Level: Upper
Half bath
- Level: Lower
Heating
- Forced Air, Oil
Cooling
- Central Air, Electric
Appliances
- Included: Microwave, Dishwasher, Disposal, Dryer, Exhaust Fan, Humidifier, Oven/Range - Gas, Refrigerator, Stainless Steel Appliance(s), Washer, Electric Water Heater
- Laundry: In Basement
Features
- Attic, Bathroom - Tub Shower, Bathroom - Walk-In Shower, Breakfast Area, Ceiling Fan(s), Combination Dining/Living, Dining Area, Floor Plan - Traditional, Kitchen - Galley, Pantry, Primary Bath(s), Recessed Lighting, Upgraded Countertops, Kitchen - Table Space
- Flooring: Luxury Vinyl, Hardwood, Wood
- Doors: French Doors, Sliding Glass
- Windows: Bay/Bow, Wood Frames, Triple Pane Windows
- Basement: Full,Finished,Walk-Out Access,Partial,Improved,Interior Entry,Windows
- Number of fireplaces: 1
- Fireplace features: Brick
Interior area
- Total structure area: 2,850
- Total interior livable area: 2,850 sqft
- Finished area above ground: 2,850
Property
Parking
- Total spaces: 4
- Parking features: Storage, Built In, Garage Faces Front, Inside Entrance, Attached, Driveway, On Street
- Attached garage spaces: 2
- Uncovered spaces: 2
Accessibility
- Accessibility features: None
Features
- Levels: Three
- Stories: 3
- Patio & porch: Deck, Porch
- Pool features: None
- Has view: Yes
- View description: Trees/Woods
Lot
- Size: 0.43 Acres
- Features: Cul-De-Sac, Landscaped
Details
- Additional structures: Above Grade
- Parcel number: 27304900
- Zoning: R12
- Zoning description: Single Family Zone
- Special conditions: Standard
Construction
Type & style
- Home type: SingleFamily
- Architectural style: Colonial
- Property subtype: Single Family Residence
Materials
- Brick, Combination
- Foundation: Concrete Perimeter
Condition
- Excellent
- New construction: No
- Year built: 1973
- Major remodel year: 2026
Utilities & green energy
- Sewer: Public Sewer
- Water: Public
Community & HOA
Community
- Subdivision: Seminary Ridge
HOA
- Has HOA: No
Location
- Region: Alexandria
Financial & listing details
- Price per square foot: $516/sqft
- Tax assessed value: $1,080,086
- Annual tax amount: $12,258
- Date on market: 2/27/2026
- Listing agreement: Exclusive Right To Sell
- Listing terms: Cash,Conventional,FHA,VA Loan
- Ownership: Fee Simple
Price history
| Date | Event | Price |
|---|---|---|
| 3/13/2026 | Sold | $1,469,250+18%$516/sqft |
Source:  Bright MLS #VAAX2054364 Report a problem Bright MLS #VAAX2054364 Report a problem | ||
| 3/4/2026 | Pending sale | $1,245,000$437/sqft |
Source: Bright MLS #VAAX2054364 Report a problem | ||
| 2/27/2026 | Listed for sale | $1,245,000+50.9%$437/sqft |
Source: Bright MLS #VAAX2054364 Report a problem | ||
| 12/4/2025 | Sold | $825,000+104.2%$289/sqft |
Source: Public Record Report a problem | ||
| 7/29/1996 | Sold | $404,000$142/sqft |
Source: Public Record Report a problem | ||
Public tax history
| Year | Property taxes | Tax assessment |
|---|---|---|
| 2026 | $12,886 +5.1% | $1,135,320 +5.1% |
| 2025 | $12,259 +4.7% | $1,080,086 +4.7% |
| 2024 | $11,709 +6.4% | $1,031,664 +4.1% |
| 2023 | $11,000 +2% | $991,004 +2% |
| 2022 | $10,788 -3% | $971,871 +5.4% |
| 2021 | $11,116 | $922,091 +5.1% |
| 2020 | -- | $877,265 -0.5% |
| 2019 | -- | $881,346 +1.9% |
| 2018 | $8,564 -3% | $865,001 +4.2% |
| 2017 | $8,826 | $829,923 -1.9% |
| 2016 | $8,826 | $846,259 |
| 2015 | $8,826 -1.8% | $846,259 -1.8% |
| 2014 | $8,988 +11% | $861,759 +4.1% |
| 2013 | $8,099 +0.5% | $828,138 +0.5% |
| 2012 | $8,063 +1.6% | $824,424 +1.6% |
| 2011 | $7,938 +0.4% | $811,637 +0.4% |
| 2010 | $7,909 +3.5% | $808,717 -4.4% |
| 2009 | $7,640 +5.1% | $846,089 -1.7% |
| 2008 | $7,270 -1.2% | $860,400 -2.9% |
| 2007 | $7,357 +3.9% | $886,380 +2% |
| 2006 | $7,082 -13.7% | $869,000 +13.3% |
| 2005 | $8,205 +12.4% | $766,800 +12.4% |
| 2004 | $7,302 +16.7% | $682,400 +16.7% |
| 2003 | $6,254 +20.9% | $584,500 +20.9% |
| 2002 | $5,172 +12.6% | $483,400 +12.6% |
| 2001 | $4,595 | $429,400 |
Find assessor info on the county website
Neighborhood: Seminary Hill
Nearby homes
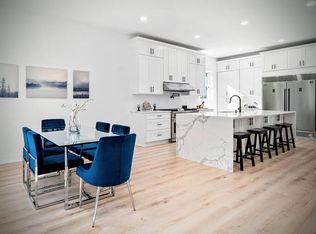
- $1,430,500-- bd2 ba2.9k sqft4000 Featherstone Pl, Alexandria, VA 22304Off Market
- $1,333,600-- bd3 ba3.1k sqft4005 Featherstone Pl, Alexandria, VA 22304Off Market
- $1,567,0005 bd4 ba3.8k sqft3829 Taft Ave, Alexandria, VA 22304Off Market
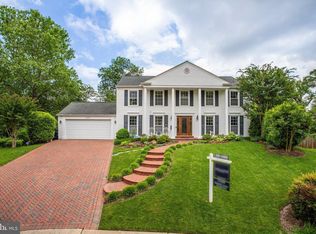
- $1,710,0005 bd5 ba3.8k sqft4004 Featherstone Pl, Alexandria, VA 22304Sold
- $628,900-- bd2 ba1.9k sqft3837 Taft Ave, Alexandria, VA 22304Off Market
- $698,800-- bd2 ba1.4k sqft3821 Taft Ave, Alexandria, VA 22304Off Market
- $1,480,5005 bd5 ba3.1k sqft4011 Featherstone Pl, Alexandria, VA 22304Off Market
- $1,287,400-- bd2 ba2.7k sqft4008 Featherstone Pl, Alexandria, VA 22304Off Market
Nearby schools
GreatSchools rating
- 5/10Douglas MacArthur Elementary SchoolGrades: PK-5Distance: 0.8 mi
- 4/10Patrick Henry Elementary SchoolGrades: PK-8Distance: 0.9 mi
- 2/10Alexandria City High SchoolGrades: 9-12Distance: 0.9 mi
Schools provided by the listing agent
- Elementary: Douglas Macarthur
- Middle: George Washington
- High: Alexandria City
- District: Alexandria City Public Schools
Source: Bright MLS. This data may not be complete. We recommend contacting the local school district to confirm school assignments for this home.
Get a cash offer in 3 minutes
Find out how much your home could sell for in as little as 3 minutes with a no-obligation cash offer.
Estimated market value
$1,448,700
Get a cash offer in 3 minutes
Find out how much your home could sell for in as little as 3 minutes with a no-obligation cash offer.
Estimated market value
$1,448,700
- Virginia
- Alexandria City
- Alexandria
- 22304
- Seminary Hill
- 4001 Featherstone Pl
