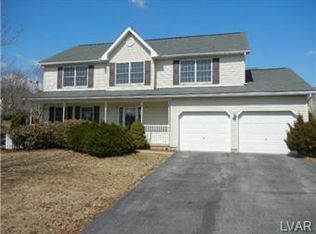
Incredible potential in this beautiful two story home on a private lot, convenient to everything. Nearby shopping, hospital, recreation, schools and transportation. You'll be attracted to this beautiful home from the entrance of a 2 story foyer, open stairway and hardwood floors almost everywhere. The formal dining room is enchanting, the living room/office is a versatile space and the family room boasts hardwood floors and a special recessed light feature. There are ceiling fans in most rooms. The combination sunroom and kitchen creates a special area enhanced with tile floors and features granite countertops, stainless appliances, center island and pantry closet. Check out the huge covered deck creating an opportunity for outside relaxation or additional dining area. The second floor boasts 4 bedrooms and laundry room. The primary bedroom has a huge walk in closet, great soaking tub, double sinks and a separate shower. Additional space in the basement already finished, has an outside exit, storage area, cedar closet, all just waiting for you to further design as you desire. There is a water pump to assure a dry basement, economical gas heat and a radon remediation system. The oversize 2 car garage is a great convenience plus outside storage shed keeps the garage organized. This house is ready to go. Move quickly, or it will be scheduled for an auction. Check with your agent for details, Seller accepting great offers before the auction.
Sold for $465,000
$465,000
4001 Ferncroft Ln, Bethlehem, PA 18020
4beds
2,865sqft
Single Family Residence
Built in 1998
10,062.36 Square Feet Lot
$484,500 Zestimate®
$162/sqft
$3,315 Estimated rent
Home value
$484,500
$436,000 - $538,000
$3,315/mo
Zestimate® history
Owner options
List your home for rent
$3,315/mo
Rent Zestimate®
Find your next renter with Zillow Rental Manager. Plus, with online applications, you can quickly screen prospective tenants – for free.
$3,315/mo
Rent Zestimate®
Refinance and save
$2,999/mo
Est. payment
Refinancing to a lower rate could help reduce your monthly payments and save thousands over the life of the loan.
$2,999/mo
Est. payment
Explore your selling options
Work with a Zillow partner agent
Leverage their expertise and Zillow's premium Showcase listings to get your home seen by more buyers.
Get startedList with your own agent
Get your home in front of millions of buyers by listing it on Zillow.
Learn how to do itSell it yourself
Take full control of how buyers see your home on Zillow by listing For Sale by Owner (FSBO).
List your homeWhat's special
Zillow last checked:
Listing updated:
Listed by:
Doug Frederick 610-360-4993,
HowardHanna TheFrederickGroup,
Heather Kidd 302-462-5143,
HowardHanna TheFrederickGroup
Bought with:
Paveet P. Bali, RS330128
Coldwell Banker Hearthside
Source: GLVR,MLS#: 762517 Originating MLS: Lehigh Valley MLS
Originating MLS: Lehigh Valley MLSFacts & features
Interior
Bedrooms & bathrooms
- Bedrooms: 4
- Bathrooms: 3
- Full bathrooms: 2
- 1/2 bathrooms: 1
Primary bedroom
- Level: Second
- Dimensions: 15.00 x 13.00
Bedroom
- Level: Second
- Dimensions: 12.50 x 11.00
Bedroom
- Level: Second
- Dimensions: 10.00 x 10.00
Bedroom
- Level: Second
- Dimensions: 11.00 x 10.00
Dining room
- Level: First
- Dimensions: 10.50 x 11.00
Family room
- Level: First
- Dimensions: 16.00 x 12.00
Other
- Level: Second
- Dimensions: 11.00 x 10.00
Other
- Level: Second
- Dimensions: 10.00 x 3.50
Half bath
- Level: First
- Dimensions: 9.00 x 5.00
Kitchen
- Level: First
- Dimensions: 17.00 x 17.00
Living room
- Level: First
- Dimensions: 10.50 x 10.00
Recreation
- Level: Basement
- Dimensions: 20.00 x 12.00
Sunroom
- Level: First
- Dimensions: 10.50 x 10.00
Heating
- Forced Air, Gas
Cooling
- Central Air
Appliances
- Included: Dryer, Dishwasher, Electric Oven, Electric Range, Disposal, Gas Water Heater, Refrigerator, Washer
- Laundry: Upper Level
Features
- Cedar Closet(s), Dining Area, Separate/Formal Dining Room, Entrance Foyer, Kitchen Island, Family Room Main Level, Walk-In Closet(s)
- Flooring: Carpet, Ceramic Tile, Hardwood, Vinyl
- Windows: Screens
- Basement: Egress Windows,Full
- Has fireplace: Yes
- Fireplace features: Family Room
Interior area
- Total interior livable area: 2,865 sqft
- Finished area above ground: 2,065
- Finished area below ground: 800
Property
Parking
- Total spaces: 2
- Parking features: Attached, Garage, Off Street, On Street
- Attached garage spaces: 2
- Has uncovered spaces: Yes
Features
- Stories: 2
- Patio & porch: Covered, Deck
- Exterior features: Deck, Shed
Lot
- Size: 10,062 sqft
- Features: Flat
Details
- Additional structures: Shed(s)
- Parcel number: M7SE1 33 7 0205
- Zoning: 05MDR
- Special conditions: None
Construction
Type & style
- Home type: SingleFamily
- Architectural style: Colonial
- Property subtype: Single Family Residence
Materials
- Brick, Vinyl Siding
- Roof: Asphalt,Fiberglass
Condition
- Year built: 1998
Utilities & green energy
- Electric: 200+ Amp Service, Circuit Breakers
- Sewer: Public Sewer
- Water: Public
- Utilities for property: Cable Available
Community & neighborhood
Location
- Region: Bethlehem
- Subdivision: Emerald Hills
Other
Other facts
- Ownership type: Fee Simple
Price history
| Date | Event | Price |
|---|---|---|
| 10/29/2025 | Sold | $465,000$162/sqft |
Source:  GLVR #762517 Report a problem GLVR #762517 Report a problem | ||
| 8/29/2025 | Pending sale | $465,000$162/sqft |
Source: GLVR #762517 Report a problem | ||
| 8/9/2025 | Listed for sale | $465,000+34.8%$162/sqft |
Source:  Bright MLS #PANH2008440 Report a problem Bright MLS #PANH2008440 Report a problem | ||
| 6/3/2009 | Sold | $345,000$120/sqft |
Source: Public Record Report a problem | ||
Public tax history
| Year | Property taxes | Tax assessment |
|---|---|---|
| 2025 | $6,866 +2.7% | $87,100 |
| 2024 | $6,684 -0.3% | $87,100 |
| 2023 | $6,706 | $87,100 |
| 2022 | $6,706 +552.5% | $87,100 |
| 2021 | $1,028 | $87,100 |
| 2020 | $1,028 | $87,100 |
| 2018 | $1,028 | $87,100 |
| 2017 | -- | $87,100 |
| 2016 | -- | $87,100 |
| 2015 | -- | $87,100 |
| 2014 | -- | $87,100 |
| 2013 | -- | $87,100 |
| 2012 | -- | $87,100 |
| 2011 | -- | $87,100 |
| 2010 | -- | $87,100 +3% |
| 2004 | -- | $84,600 |
| 2003 | -- | $84,600 |
| 2002 | -- | $84,600 |
| 2000 | -- | $84,600 |
Find assessor info on the county website
Neighborhood: 18020
Nearby schools
GreatSchools rating
- 7/10Miller Heights Elementary SchoolGrades: K-5Distance: 0.9 mi
- 5/10East Hills Middle SchoolGrades: 6-8Distance: 1.3 mi
- 5/10Freedom High SchoolGrades: 9-12Distance: 1 mi
Schools provided by the listing agent
- High: Bethlehem
- District: Bethlehem
Source: GLVR. This data may not be complete. We recommend contacting the local school district to confirm school assignments for this home.
Get a cash offer in 3 minutes
Find out how much your home could sell for in as little as 3 minutes with a no-obligation cash offer.
Estimated market value
$484,500
Get a cash offer in 3 minutes
Find out how much your home could sell for in as little as 3 minutes with a no-obligation cash offer.
Estimated market value
$484,500
- Pennsylvania
- Northampton County
- Bethlehem
- 18020
- 4001 Ferncroft Ln
Nearby cities
Nearby neighborhoods
Nearby zip codes
Other Bethlehem Topics
