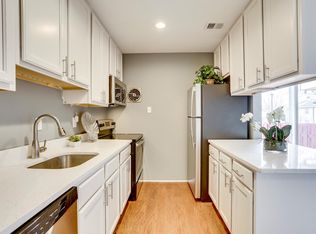
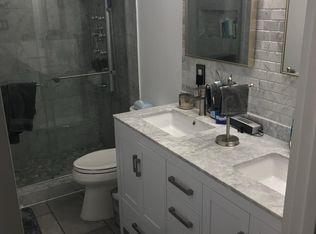
4001 Forestdale is the one for you if you love natural light, spacious rooms, and the peace of mind of a meticulously upgraded home. This is a bright, sunlit end unit offering over $100,000 in recent updates and renovations for a true move-in-ready home. When you arrive you will open the new front door and see the custom boot bench and new stair case. This opens to the eat-in kitchen with granite countertops, solid wood cabinets, and stainless steel appliances. The highlight of the main level is the open living room and dining room with large windows and gleaming hardwood floors. Upstairs there are 3 spacious bedrooms and 2 updated bathrooms, all with new fixtures and updates that combine the timeless character of the home with modern taste. Major upgrades include a professionally warrantied foundation and an encapsulated crawl space that provides clean, dry, and secure storage, upgraded electrical, flooring, appliances, and paint. Inside, enjoy gleaming hardwood floors, trim and crown moulding and brand-new carpet for added comfort, plus a new washer and dryer for everyday convenience. Step outside to a handmade brick patio backing to a common area, creating the perfect space for kids or puppies to play. Come to the Open Houses!
Sold for $400,000
$400,000
4001 Forestdale Ave, Woodbridge, VA 22193
3beds
1,440sqft
Townhouse
Built in 1974
2,639 Square Feet Lot
$400,300 Zestimate®
$278/sqft
$2,481 Estimated rent
Home value
$400,300
$372,000 - $432,000
$2,481/mo
Zestimate® history
Owner options
List your home for rent
$2,481/mo
Rent Zestimate®
Find your next renter with Zillow Rental Manager. Plus, with online applications, you can quickly screen prospective tenants – for free.
$2,481/mo
Rent Zestimate®
Refinance and save
$2,579/mo
Est. payment
Refinancing to a lower rate could help reduce your monthly payments and save thousands over the life of the loan.
$2,579/mo
Est. payment
Explore your selling options
Work with a Zillow partner agent
Leverage their expertise and Zillow's premium Showcase listings to get your home seen by more buyers.
Get startedList with your own agent
Get your home in front of millions of buyers by listing it on Zillow.
Learn how to do itSell it yourself
Take full control of how buyers see your home on Zillow by listing For Sale by Owner (FSBO).
List your homeWhat's special
Handmade brick patioBrand-new carpetSpacious roomsGranite countertopsTrim and crown mouldingBright sunlit end unitEat-in kitchen
Zillow last checked:
Listing updated:
Listed by:
Matilda Donovan 703-992-5412,
Wasinger & Co Properties, LLC.
Bought with:
Steven Leach, 0225261200
Keller Williams Realty
Chris Johnson, 0225207604
Keller Williams Realty
Source: Bright MLS,MLS#: VAPW2112036
Facts & features
Interior
Bedrooms & bathrooms
- Bedrooms: 3
- Bathrooms: 3
- Full bathrooms: 1
- 1/2 bathrooms: 2
- Main level bathrooms: 1
Rooms
- Room types: Living Room, Dining Room, Primary Bedroom, Bedroom 2, Bedroom 3, Kitchen, Laundry, Primary Bathroom, Full Bath, Half Bath
Primary bedroom
- Features: Crown Molding, Ceiling Fan(s)
- Level: Upper
Bedroom 2
- Level: Upper
Bedroom 3
- Level: Upper
Primary bathroom
- Level: Upper
Dining room
- Features: Flooring - HardWood
- Level: Main
Other
- Level: Upper
Half bath
- Level: Main
Kitchen
- Features: Flooring - HardWood, Granite Counters, Breakfast Nook, Crown Molding, Pantry
- Level: Main
Laundry
- Level: Main
Living room
- Features: Chair Rail, Crown Molding, Flooring - HardWood, Living/Dining Room Combo
- Level: Main
Heating
- Forced Air, Electric
Cooling
- Central Air, Ceiling Fan(s), Electric
Appliances
- Included: Microwave, Dishwasher, Disposal, Dryer, Ice Maker, Oven/Range - Electric, Refrigerator, Washer, Gas Water Heater
- Laundry: Main Level, Laundry Room
Features
- Attic, Ceiling Fan(s), Chair Railings, Combination Dining/Living, Crown Molding, Floor Plan - Traditional, Kitchen - Galley, Kitchenette, Primary Bath(s), Pantry
- Flooring: Hardwood, Carpet
- Has basement: No
- Has fireplace: No
Interior area
- Total structure area: 1,440
- Total interior livable area: 1,440 sqft
- Finished area above ground: 1,440
- Finished area below ground: 0
Property
Parking
- Parking features: Assigned, On Street, Parking Lot
- Has uncovered spaces: Yes
- Details: Assigned Parking
Accessibility
- Accessibility features: None
Features
- Levels: Two
- Stories: 2
- Patio & porch: Brick, Patio
- Pool features: None
- Fencing: Privacy,Wood
Lot
- Size: 2,639 Square Feet
- Features: Level
Details
- Additional structures: Above Grade, Below Grade
- Parcel number: 8191680822
- Zoning: RPC
- Special conditions: Standard
Construction
Type & style
- Home type: Townhouse
- Architectural style: Colonial
- Property subtype: Townhouse
Materials
- Brick
- Foundation: Crawl Space
Condition
- New construction: No
- Year built: 1974
Utilities & green energy
- Sewer: Public Sewer
- Water: Public
Community & HOA
Community
- Subdivision: Dale City
HOA
- Has HOA: Yes
- HOA fee: $108 monthly
- HOA name: DALE CITY NINTH HOMEOWNERS
Location
- Region: Woodbridge
Financial & listing details
- Price per square foot: $278/sqft
- Tax assessed value: $350,800
- Annual tax amount: $3,547
- Date on market: 2/10/2026
- Listing agreement: Exclusive Right To Sell
- Ownership: Fee Simple
Price history
| Date | Event | Price |
|---|---|---|
| 4/9/2026 | Sold | $400,000+1.3%$278/sqft |
Source:  Bright MLS #VAPW2112036 Report a problem Bright MLS #VAPW2112036 Report a problem | ||
| 3/11/2026 | Contingent | $395,000$274/sqft |
Source: Bright MLS #VAPW2112036 Report a problem | ||
| 2/10/2026 | Listed for sale | $395,000+53.1%$274/sqft |
Source: Bright MLS #VAPW2112036 Report a problem | ||
| 10/15/2019 | Sold | $258,000+1.2%$179/sqft |
Source: Public Record Report a problem | ||
| 9/4/2019 | Pending sale | $255,000$177/sqft |
Source: CENTURY 21 New Millennium #VAPW474306 Report a problem | ||
| 8/22/2019 | Listed for sale | $255,000+50.1%$177/sqft |
Source: CENTURY 21 New Millennium #VAPW474306 Report a problem | ||
| 6/3/2010 | Sold | $169,900-40.4%$118/sqft |
Source: Public Record Report a problem | ||
| 8/1/2006 | Sold | $285,000+141.5%$198/sqft |
Source: Public Record Report a problem | ||
| 6/28/2002 | Sold | $118,000+66.2%$82/sqft |
Source: Public Record Report a problem | ||
| 12/13/1999 | Sold | $71,000+97.2%$49/sqft |
Source: Public Record Report a problem | ||
| 8/29/1997 | Sold | $36,000$25/sqft |
Source: Public Record Report a problem | ||
Public tax history
| Year | Property taxes | Tax assessment |
|---|---|---|
| 2025 | -- | $350,800 +8.6% |
| 2024 | -- | $323,100 +11.4% |
| 2023 | $3,018 -2.4% | $290,100 +7.2% |
| 2022 | $3,092 +6.5% | $270,500 +15.2% |
| 2021 | $2,904 +1.1% | $234,800 +2% |
| 2020 | $2,873 +117.4% | $230,300 +5.2% |
| 2019 | $1,322 -47.7% | $218,900 +4.5% |
| 2018 | $2,529 +8.3% | $209,400 +8.2% |
| 2017 | $2,335 +1.3% | $193,500 +4.5% |
| 2016 | $2,304 +6.1% | $185,100 -2.4% |
| 2015 | $2,173 | $189,700 +11.3% |
| 2014 | $2,173 | $170,400 +13.8% |
| 2013 | -- | $149,800 +13.4% |
| 2012 | -- | $132,100 +39.3% |
| 2010 | -- | $94,800 +20.8% |
| 2009 | -- | $78,500 -61.3% |
| 2008 | -- | $202,900 -21.4% |
| 2007 | -- | $258,100 -1.3% |
| 2006 | -- | $261,600 +31.8% |
| 2005 | -- | $198,500 +36.2% |
| 2004 | -- | $145,700 +28% |
| 2003 | -- | $113,800 +29.5% |
| 2002 | -- | $87,900 +16% |
| 2001 | -- | $75,800 |
Find assessor info on the county website
Neighborhood: Dale City
Nearby homes
- $343,8003 bd1 ba1.2k sqft4003 Forestdale Ave, Woodbridge, VA 22193Off Market

- $348,9003 bd1 ba1.3k sqft4005 Forestdale Ave, Woodbridge, VA 22193Off Market
- $355,5003 bd1 ba1.3k sqft4007 Forestdale Ave, Woodbridge, VA 22193Off Market
- $339,2003 bd1 ba1.3k sqft4009 Forestdale Ave, Woodbridge, VA 22193Off Market
- $333,8003 bd1 ba1.2k sqft4011 Forestdale Ave, Woodbridge, VA 22193Off Market
- $330,3003 bd1 ba1.2k sqft4013 Forestdale Ave, Woodbridge, VA 22193Off Market
- $341,8003 bd1 ba1.3k sqft4015 Forestdale Ave, Woodbridge, VA 22193Off Market
- $341,4003 bd2 ba1.3k sqft4017 Forestdale Ave, Woodbridge, VA 22193Off Market
Nearby schools
GreatSchools rating
- 7/10Minnieville Elementary SchoolGrades: PK-5Distance: 1.1 mi
- 3/10Mills E. Godwin Middle SchoolGrades: 6-8Distance: 0.5 mi
- 3/10Gar-Field High SchoolGrades: PK,9-12Distance: 1.6 mi
Schools provided by the listing agent
- District: Prince William County Public Schools
Source: Bright MLS. This data may not be complete. We recommend contacting the local school district to confirm school assignments for this home.
Get a cash offer in 3 minutes
Find out how much your home could sell for in as little as 3 minutes with a no-obligation cash offer.
Estimated market value
$400,300
Get a cash offer in 3 minutes
Find out how much your home could sell for in as little as 3 minutes with a no-obligation cash offer.
Estimated market value
$400,300
- Virginia
- Prince William County
- Woodbridge
- 22193
- Dale City
- 4001 Forestdale Ave
Nearby cities
Nearby neighborhoods
Nearby zip codes
Other Woodbridge Topics
