Foxhall living at its finest! This timeless home sits on nearly an acre of land & backs to a wooded greenbelt in one of the premier horse comm. Enjoy miles of riding/walking trails, 2 parks w/playgrounds, athl. courts & picnic shelter. The fenced yard feat. a pickleball court, firepit, shed, fruit trees, room for gardening & showcases custom rockwork, culminating in a sprawling patio, perfect for entertaining. The home welcomes you w/a bright, 2-story entryway, leading to a den/office with French doors. The spacious kitchen is appointed w/granite counters, custom cabinets, island, dbl ovens & SS appl. Other special features incl. vaulted ceilings, skylights, heat pump, laundry chute…too many to list. Upstairs bonus room could be 4th BR.
Sold
Street View
Listed by: Riley Jackson Real Estate Inc. • Sandy Nelson
Bought with: Neighborhood Experts Real Est.
$760,500
4001 Foxhall Drive NE, Olympia, WA 98516
3beds
2,507sqft
Single Family Residence
Built in 1986
0.86 Acres Lot
$755,500 Zestimate®
$303/sqft
$3,445 Estimated rent
Home value
$755,500
$703,000 - $816,000
$3,445/mo
Zestimate® history
Owner options
List your home for rent
$3,445/mo
Rent Zestimate®
Find your next renter with Zillow Rental Manager. Plus, with online applications, you can quickly screen prospective tenants – for free.
$3,445/mo
Rent Zestimate®
Refinance and save
$4,959/mo
Est. payment
Refinancing to a lower rate could help reduce your monthly payments and save thousands over the life of the loan.
$4,959/mo
Est. payment
Explore your selling options
Work with a Zillow partner agent
Leverage their expertise and Zillow's premium Showcase listings to get your home seen by more buyers.
Get startedList with your own agent
Get your home in front of millions of buyers by listing it on Zillow.
Learn how to do itSell it yourself
Take full control of how buyers see your home on Zillow by listing For Sale by Owner (FSBO).
List your homeWhat's special
Sprawling patioFruit treesSpacious kitchenUpstairs bonus roomRoom for gardeningPickleball courtFenced yard
Zillow last checked:
Listing updated:
Listed by:
Sandy Nelson,
Riley Jackson Real Estate Inc.,
Natalie Buckey,
Riley Jackson Real Estate Inc.
Bought with:
Falynn Auston, 21026742
Neighborhood Experts Real Est.
Paige Schulte, 128116
Neighborhood Experts Real Est.
Source: NWMLS as distributed by MLS GRID,MLS#: 2428363
Facts & features
Interior
Bedrooms & bathrooms
- Bedrooms: 3
- Bathrooms: 3
- Full bathrooms: 2
- 1/2 bathrooms: 1
- Main level bathrooms: 1
Other
- Level: Main
Den office
- Level: Main
Dining room
- Level: Main
Entry hall
- Level: Main
Family room
- Level: Main
Kitchen with eating space
- Level: Main
Living room
- Level: Main
Utility room
- Level: Main
Utility room
- Level: Main
Heating
- Fireplace, 90%+ High Efficiency, Forced Air, Heat Pump, Electric, Natural Gas, Wood
Cooling
- Heat Pump
Appliances
- Included: Dishwasher(s), Disposal, Double Oven, Dryer(s), Microwave(s), Refrigerator(s), Stove(s)/Range(s), Washer(s), Garbage Disposal
Features
- Bath Off Primary, Dining Room
- Flooring: Ceramic Tile, Carpet
- Doors: French Doors
- Windows: Double Pane/Storm Window, Skylight(s)
- Basement: None
- Number of fireplaces: 1
- Fireplace features: Wood Burning, Main Level: 1, Fireplace
Interior area
- Total structure area: 2,507
- Total interior livable area: 2,507 sqft
Property
Parking
- Total spaces: 2
- Parking features: Attached Garage, RV Parking
- Attached garage spaces: 2
Features
- Levels: Two
- Stories: 2
- Entry location: Main
- Patio & porch: Bath Off Primary, Double Pane/Storm Window, Dining Room, Fireplace, French Doors, Skylight(s), Vaulted Ceiling(s), Walk-In Closet(s)
- Has view: Yes
- View description: Territorial
Lot
- Size: 0.86 Acres
- Features: Adjacent to Public Land, Open Lot, Paved, Athletic Court, Cable TV, Fenced-Fully, Gas Available, High Speed Internet, Outbuildings, Patio, RV Parking
- Topography: Equestrian,Level,Partial Slope
- Residential vegetation: Fruit Trees, Garden Space, Wooded
Details
- Parcel number: 488110000600
- Special conditions: Standard
Construction
Type & style
- Home type: SingleFamily
- Architectural style: 2 Story
- Property subtype: Single Family Residence
Materials
- Wood Siding
- Foundation: Poured Concrete
- Roof: Composition
Condition
- Year built: 1986
- Major remodel year: 1993
Utilities & green energy
- Electric: Company: PSE
- Sewer: Septic Tank, Company: Septic
- Water: Community, Company: Washington Water
- Utilities for property: Xfinity, Xfinity
Community & HOA
Community
- Features: Athletic Court, CCRs, Park, Playground, Trail(s)
- Subdivision: Olympia
HOA
- HOA fee: $350 annually
- HOA phone: 253-277-1491
Location
- Region: Olympia
Financial & listing details
- Price per square foot: $303/sqft
- Tax assessed value: $543,800
- Annual tax amount: $6,080
- Date on market: 11/8/2025
- Cumulative days on market: 256 days
- Listing terms: Conventional,FHA,USDA Loan,VA Loan
- Inclusions: Dishwasher(s), Double Oven, Dryer(s), Garbage Disposal, Microwave(s), Refrigerator(s), Stove(s)/Range(s), Washer(s)
Price history
| Date | Event | Price |
|---|---|---|
| 11/25/2025 | Sold | $760,500-2.5%$303/sqft |
Source:  NWMLS as distributed by MLS GRID #2428363 Report a problem NWMLS as distributed by MLS GRID #2428363 Report a problem | ||
| 11/13/2025 | Pending sale | $779,900$311/sqft |
Source: NWMLS as distributed by MLS GRID #2428363 Report a problem | ||
| 11/12/2025 | Price change | $779,900-2.4%$311/sqft |
Source: NWMLS as distributed by MLS GRID #2428363 Report a problem | ||
| 9/26/2025 | Listed for sale | $798,800+80.9%$319/sqft |
Source: NWMLS as distributed by MLS GRID #2428363 Report a problem | ||
| 9/5/2017 | Sold | $441,530+3.9%$176/sqft |
Source: NWMLS as distributed by MLS GRID #1154641 Report a problem | ||
| 7/12/2017 | Pending sale | $425,000$170/sqft |
Source: Van Dorm Realtors #1154641 Report a problem | ||
| 7/7/2017 | Listed for sale | $425,000+39.4%$170/sqft |
Source: Van Dorm Realtors #1154641 Report a problem | ||
| 9/10/2011 | Listing removed | $304,900$122/sqft |
Source: Greene Realty Group #186056 Report a problem | ||
| 9/5/2011 | Listed for sale | $304,900+5.1%$122/sqft |
Source: Greene Realty Group #186056 Report a problem | ||
| 6/1/2011 | Sold | $290,000-4.9%$116/sqft |
Source: NWMLS as distributed by MLS GRID #186056 Report a problem | ||
| 5/12/2011 | Price change | $304,900-10.1%$122/sqft |
Source: Greene Realtors #186056 Report a problem | ||
| 3/26/2011 | Price change | $339,000+11.2%$135/sqft |
Source: Coldwell Banker Evergreen Olympic Realty, Inc. #43479 Report a problem | ||
| 2/25/2011 | Price change | $304,900-10.1%$122/sqft |
Source: Greene Realtors #186056 Report a problem | ||
| 1/27/2011 | Price change | $339,000-2.9%$135/sqft |
Source: Coldwell Banker Evergreen Olympic Realty, Inc. #43479 Report a problem | ||
| 5/15/2010 | Price change | $349,000-2.8%$139/sqft |
Source: Coldwell Banker Evergreen Olympic Realty, Inc. #43479 Report a problem | ||
| 5/2/2010 | Price change | $359,000-1.6%$143/sqft |
Source: Coldwell Banker Evergreen Olympic Realty, Inc. #43479 Report a problem | ||
| 3/26/2010 | Price change | $365,000-2.7%$146/sqft |
Source: Visual Tour #43479 Report a problem | ||
| 7/11/2009 | Price change | $375,000-2.2%$150/sqft |
Source: Cevado Technologies #29029549 Report a problem | ||
| 5/30/2009 | Price change | $383,500-1.1%$153/sqft |
Source: Cevado Technologies #29029549 Report a problem | ||
| 5/22/2009 | Price change | $387,900-1.7%$155/sqft |
Source: Cevado Technologies #29029549 Report a problem | ||
| 4/18/2009 | Price change | $394,500-1.3%$157/sqft |
Source: Cevado Technologies #29029549 Report a problem | ||
| 3/1/2009 | Listed for sale | $399,500-10%$159/sqft |
Source: Cevado Technologies #29029549 Report a problem | ||
| 1/20/2009 | Listing removed | $443,750$177/sqft |
Source: NCI #28095535 Report a problem | ||
| 6/6/2008 | Listed for sale | $443,750+112.8%$177/sqft |
Source: NCI #28095535 Report a problem | ||
| 3/16/2001 | Sold | $208,500+8%$83/sqft |
Source: Public Record Report a problem | ||
| 10/15/1997 | Sold | $193,000$77/sqft |
Source: Public Record Report a problem | ||
Public tax history
| Year | Property taxes | Tax assessment |
|---|---|---|
| 2024 | $6,081 +20.8% | $543,800 +6.3% |
| 2023 | $5,033 +2.9% | $511,800 +4.2% |
| 2022 | $4,892 -4% | $491,400 +14.7% |
| 2021 | $5,096 +5.6% | $428,500 +13.9% |
| 2020 | $4,827 +21.8% | $376,300 +8.2% |
| 2019 | $3,962 -12.1% | $347,800 -0.2% |
| 2018 | $4,508 +9.1% | $348,500 +14.8% |
| 2017 | $4,132 | $303,650 +0.4% |
| 2016 | $4,132 | $302,550 -0.3% |
| 2014 | $4,132 | $303,350 +9.5% |
| 2013 | -- | $277,000 |
| 2012 | $3,413 | -- |
| 2011 | -- | -- |
| 2010 | -- | -- |
| 2009 | $3,410 | -- |
| 2008 | -- | -- |
| 2007 | $3,175 -23.1% | -- |
| 2006 | $4,131 +57% | -- |
| 2005 | $2,632 | -- |
| 2004 | -- | -- |
| 2002 | -- | -- |
| 2001 | $2,890 -3.1% | $179,700 |
| 2000 | $2,982 | $179,700 |
Find assessor info on the county website
Neighborhood: 98516
Nearby homes
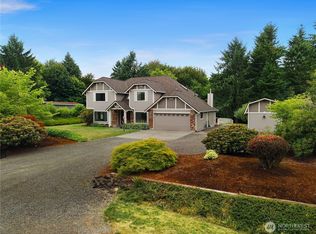
- $790,7003 bd3 ba2.9k sqft3939 Foxhall Dr NE, Olympia, WA 98516Sold
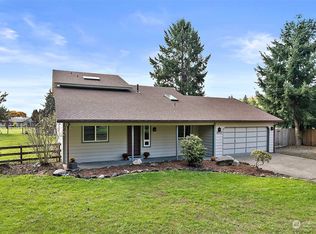
- $560,0003 bd2 ba1.9k sqft5717 Middleridge Ct NE, Olympia, WA 98516Sold
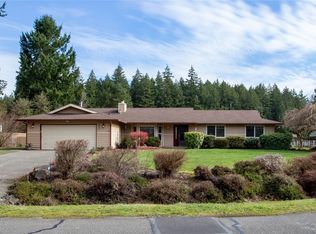
- $725,0003 bd3 ba2.1k sqft3932 Foxhall Dr NE, Olympia, WA 98516Sold

- $634,0003 bd3 ba1.7k sqft3915 Foxhall Dr NE, Olympia, WA 98516Sold
- $665,0003 bd3 ba1.7k sqft4112 Foxhall Dr NE, Olympia, WA 98516Sold
- $1,049,0003 bd4 ba3.4k sqft5420 Hawks Prairie Rd NE, Olympia, WA 98516For Sale
- $1,900,0006 bd5 ba5.3k sqft5641 Hawks Prairie Rd NE, Olympia, WA 98516For Sale
- $870,0003 bd3 ba1.6k sqft5026 Foxhall Dr NE, Olympia, WA 98516Sold
Nearby schools
GreatSchools rating
- 8/10South Bay Elementary SchoolGrades: PK-5Distance: 1.2 mi
- 5/10Chinook Middle SchoolGrades: 6-8Distance: 2.7 mi
- 7/10North Thurston High SchoolGrades: 9-12Distance: 2.8 mi
Schools provided by the listing agent
- Elementary: South Bay Elem
- Middle: Chinook Mid
- High: North Thurston High
Source: NWMLS as distributed by MLS GRID. This data may not be complete. We recommend contacting the local school district to confirm school assignments for this home.
Get a cash offer in 3 minutes
Find out how much your home could sell for in as little as 3 minutes with a no-obligation cash offer.
Estimated market value
$755,500
Get a cash offer in 3 minutes
Find out how much your home could sell for in as little as 3 minutes with a no-obligation cash offer.
Estimated market value
$755,500
- Washington
- Thurston County
- Lacey
- 98516
- 4001 Foxhall Drive NE
Nearby cities
Nearby zip codes
Other Lacey Topics
