Skip main navigation
Closed
  • $387,500

    4001 Gablewood Trce, Locust Grove, GA 30248

    6beds
    4,192sqft
    Single Family Residence, Residential
    Built in 2005
    2,178 Square Feet Lot
    $438,100 Zestimate®
    $92/sqft
    $3,001 Estimated rent

    Home value

    $438,100

    $412,000 - $464,000

    $3,001/mo

    Zestimate® history
    Loading
    Loading...

    Owner options

    List your home for rent

    $3,001/mo

    Rent Zestimate®

    Find your next renter with Zillow Rental Manager. Plus, with online applications, you can quickly screen prospective tenants – for free.

    Learn more

    $3,001/mo

    Rent Zestimate®

    Refinance and save

    $3,524/mo

    Est. payment

    Refinancing to a lower rate could help reduce your monthly payments and save thousands over the life of the loan.

    See today's rates

    $3,524/mo

    Est. payment

    Explore your selling options

    Work with a Zillow partner agent

    Leverage their expertise and Zillow's premium Showcase listings to get your home seen by more buyers.

    Get started

    List with your own agent

    Get your home in front of millions of buyers by listing it on Zillow.

    Learn how to do it

    Sell it yourself

    Take full control of how buyers see your home on Zillow by listing For Sale by Owner (FSBO).

    List your home

    What's special

    Cozy fireplaceCentral islandDeck overlooking the backyardStainless steel appliancesGrand foyerJack-and-jill bathroomOpen-concept kitchen
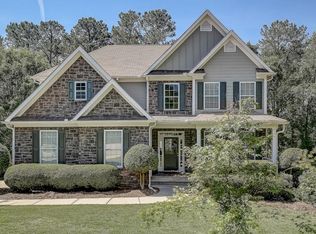
    The highly sought-after Heron Bay community, featuring a lake, golf course, and country club, invites you to experience its beauty. This 4-story home offers more than the average property, starting when you first walk in. The grand foyer and accompanying 2-story, natural light-filled living room truly set the tone of this Locust Grove home. From here, the formal dining room is situated perfectly for entertaining guests. The open-concept kitchen, with stainless steel appliances and a central island, grants access to the family room, emphasizing the cozy fireplace and built-in bookshelves. This main level further spotlights a guest bedroom, full bathroom, and laundry room. The 2nd Floor promotes next-level accommodations with space galore! Here is where you’ll discover the owner’s suite, boasting tray ceilings, a soaking tub embraced with sunlight, and double vanities. This area of the home also has 2 secondary bedrooms and a jack-and-jill bathroom. Taking things up a notch, the 3rd Floor of this home has 2 bedrooms, 1 full bathroom, and additional space that can be curated to YOUR liking! The partially finished basement allows your creativity to take control, as this provided space can be used in a variety of ways. Exterior attributes include the 2-car garage and the deck overlooking the backyard. Be sure to take pleasure in ALL of the community amenities. This home is perfect, and it’s just missing YOU! Schedule a showing today!!!

    Zillow last checked:

    Listing updated:

    Listing Provided by:

    ARTHUR BEST,

    Best Realty, LLC.

    Bought with:

    Kay McDonald, 421311

    Keller Williams Realty ATL Part

    Source: FMLS GA,MLS#: 7549200MLS Logo

    Facts & features

    Interior

    Bedrooms & bathrooms
    • Bedrooms: 6
    • Bathrooms: 4
    • Full bathrooms: 4
    • Main level bathrooms: 1
    • Main level bedrooms: 1
    Primary bedroom
    • Features: Split Bedroom Plan
    • Level: Split Bedroom Plan
    Bedroom
    • Features: Split Bedroom Plan
    Primary bathroom
    • Features: Double Vanity, Separate Tub/Shower, Other
    Dining room
    • Features: Separate Dining Room
    Kitchen
    • Features: Country Kitchen, Kitchen Island, Pantry, Solid Surface Counters
    Heating
    • Central, Forced Air
    Cooling
    • Ceiling Fan(s), Central Air
    Appliances
    • Included: Dishwasher, Electric Cooktop, Microwave, Refrigerator
    • Laundry: Common Area, Main Level, Mud Room
    Features
    • Double Vanity, Entrance Foyer, Entrance Foyer 2 Story, Tray Ceiling(s)
    • Flooring: Hardwood, Tile
    • Windows: Bay Window(s), Double Pane Windows
    • Basement: Bath/Stubbed,Daylight,Exterior Entry,Finished,Interior Entry,Partial
    • Number of fireplaces: 1
    • Fireplace features: Family Room
    • Common walls with other units/homes: No Common Walls
    Interior area
    • Total structure area: 4,192
    • Total interior livable area: 4,192 sqft

    Property

    Parking
    • Total spaces: 2
    • Parking features: Attached, Garage
    • Attached garage spaces: 2
    Accessibility
    • Accessibility features: None
    Features
    • Levels: Three Or More
    • Patio & porch: Deck
    • Exterior features: None
    • Pool features: None
    • Spa features: None
    • Fencing: None
    • Has view: Yes
    • View description: Other
    • Waterfront features: None
    • Body of water: None
    Lot
    • Size: 2,178 sqft
    • Features: Corner Lot, Other
    Details
    • Additional structures: None
    • Parcel number: 080E01010000
    • Other equipment: None
    • Horse amenities: None

    Construction

    Type & style
    • Home type: SingleFamily
    • Architectural style: Traditional
    • Property subtype: Single Family Residence, Residential
    Materials
    • Brick, Frame, Other
    • Foundation: Concrete Perimeter
    • Roof: Composition
    Condition
    • Resale
    • New construction: No
    • Year built: 2005

    Utilities & green energy

    • Electric: Other
    • Sewer: Public Sewer
    • Water: Public
    • Utilities for property: Cable Available, Electricity Available, Natural Gas Available, Underground Utilities, Water Available
    Green energy
    • Energy efficient items: None
    • Energy generation: None

    Community & neighborhood

    Security
    • Security features: Smoke Detector(s)
    Community
    • Community features: Clubhouse, Golf, Playground, Pool, Sidewalks, Street Lights, Tennis Court(s)
    Location
    • Region: Locust Grove
    • Subdivision: Woodlands At Heron Bay

    HOA & financial

    HOA
    • Has HOA: Yes
    • HOA fee: $1,150 annually

    Other

    Other facts
    • Road surface type: Paved

    Price history

    DateEventPrice
    9/17/2025Sold$387,500-3.1%$92/sqft
    Source: FMLS GA #7549200 Report a problem
    9/11/2025Pending sale$399,900$95/sqft
    Source: FMLS GA #7549200 Report a problem
    7/23/2025Price change$399,900-2.4%$95/sqft
    Source: GAMLS #10488590 Report a problem
    7/9/2025Price change$409,900-3.5%$98/sqft
    Source: GAMLS #10488590 Report a problem
    6/2/2025Price change$424,900-5.6%$101/sqft
    Source: GAMLS #10488590 Report a problem
    4/30/2025Price change$449,900-9.1%$107/sqft
    Source: GAMLS #10488590 Report a problem
    3/28/2025Listed for sale$494,900-3.9%$118/sqft
    Source: FMLS GA #7549200 Report a problem
    11/28/2023Listing removed--
    Source: Zillow Rentals Report a problem
    11/22/2023Price change$2,995-4.8%$1/sqft
    Source: Zillow Rentals Report a problem
    11/3/2023Price change$3,145-3.1%$1/sqft
    Source: Zillow Rentals Report a problem
    10/20/2023Price change$3,245-7.2%$1/sqft
    Source: Zillow Rentals Report a problem
    9/12/2023Listed for rent$3,495$1/sqft
    Source: Zillow Rentals Report a problem
    4/29/2022Sold$515,000+3.4%$123/sqft
    Source: Public Record Report a problem
    3/23/2022Pending sale$497,900$119/sqft
    Source: GAMLS #20022356 Report a problem
    3/1/2022Listed for sale$497,900+46.5%$119/sqft
    Source: GAMLS #20022356 Report a problem
    10/25/2005Sold$339,800$81/sqft
    Source: Public Record Report a problem

    Public tax history

    YearProperty taxesTax assessment
    2025$7,880 -0.5%$196,680
    2024$7,919 +9.5%$196,680 +5.8%
    2023$7,234 +131.8%$185,840 +22%
    2022$3,121 +27.1%$152,280 +22.7%
    2021$2,456 +9.9%$124,120 +8.2%
    2020$2,234 -36.3%$114,720 +6.8%
    2019$3,509 -14.2%$107,440 +3.5%
    2018$4,088 +4.3%$103,840 +9.8%
    2016$3,919 +5%$94,560 -1%
    2015$3,732 -3.9%$95,520 +5.5%
    2014$3,882 $90,520
    2013-- --
    2012-- --
    2011-- --
    2010-- --
    2009-- --
    2008$5,062 +1.4%--
    2007$4,994 +604%$132,080 +1.5%
    2005$709 $130,080 +577.5%
    2004$709 $19,200

    Find assessor info on the county website

    Neighborhood: 30248

    Nearby schools

    GreatSchools rating
    Schools provided by the listing agent
    • Elementary: Bethlehem - Henry
    • Middle: Luella
    • High: Luella

    Source: FMLS GA. This data may not be complete. We recommend contacting the local school district to confirm school assignments for this home.

    Get a cash offer in 3 minutes
    Find out how much your home could sell for in as little as 3 minutes with a no-obligation cash offer.
    Estimated market value
    $438,100
    Get a cash offer in 3 minutes
    Find out how much your home could sell for in as little as 3 minutes with a no-obligation cash offer.
    Estimated market value
    $438,100