Backyard oasis. This 4 bedroom, 2 bath home sits on a large corner lot in Southeast Abilene. Being close to Diamondback golf course and Abilene Regional Airport, this location is ideal. Inside, you’ll be greeted by beautiful tray ceilings, an open concept living space and a welcoming electric fireplace. The kitchen includes stainless steel appliances, tile floors, warm granite countertops and a bar top for additional seating.
The split bedroom arrangement is convenient and creates a secluded environment for the spacious primary suite. The ensuite bathroom includes a garden tub, a stand alone shower and a spacious walk in closet. Off the primary bedroom, the seclusion continues with a private patio that leads to the resort style backyard. With an in ground swimming pool, pergola, a covered patio and lawn space, there is a place for everyone to relax and entertain in style. There is also a large shed for additional storage. Dive into this great opportunity.
Sold
Price Unknown
4001 Georgetown Dr, Abilene, TX 79602
4beds
1,746sqft
Single Family Residence
Built in 2003
0.25 Acres Lot
$329,500 Zestimate®
$--/sqft
$3,966 Estimated rent
Home value
$329,500
$313,000 - $346,000
$3,966/mo
Zestimate® history
Owner options
List your home for rent
$3,966/mo
Rent Zestimate®
Find your next renter with Zillow Rental Manager. Plus, with online applications, you can quickly screen prospective tenants – for free.
$3,966/mo
Rent Zestimate®
Refinance and save
Refinancing to a lower rate could help reduce your monthly payments and save thousands over the life of the loan.
Explore your selling options
Work with a Zillow partner agent
Leverage their expertise and Zillow's premium Showcase listings to get your home seen by more buyers.
Get startedList with your own agent
Get your home in front of millions of buyers by listing it on Zillow.
Learn how to do itSell it yourself
Take full control of how buyers see your home on Zillow by listing For Sale by Owner (FSBO).
List your homeWhat's special
Ground swimming poolPrivate patioLarge corner lotBar topCovered patioLawn spaceBeautiful tray ceilings
Zillow last checked:
Listing updated:
Listed by:
Suzanne Fulkerson 0660781,
Real Broker, LLC.
Bought with:
Suzanne Fulkerson
Real Broker, LLC.
Source: NTREIS,MLS#: 20495107
Facts & features
Interior
Bedrooms & bathrooms
- Bedrooms: 4
- Bathrooms: 2
- Full bathrooms: 2
Primary bedroom
- Features: Dual Sinks, En Suite Bathroom, Garden Tub/Roman Tub, Separate Shower, Walk-In Closet(s)
- Level: First
- Dimensions: 19 x 13
Bedroom
- Features: Ceiling Fan(s), Split Bedrooms
- Level: First
- Dimensions: 11 x 12
Living room
- Features: Fireplace
- Level: First
- Dimensions: 18 x 15
Heating
- Central, Electric
Cooling
- Central Air, Ceiling Fan(s), Electric
Appliances
- Included: Dishwasher, Electric Range, Disposal, Microwave
- Laundry: Washer Hookup, Electric Dryer Hookup, Laundry in Utility Room
Features
- Decorative/Designer Lighting Fixtures, Eat-in Kitchen, Granite Counters, High Speed Internet, Open Floorplan, Pantry, Cable TV, Walk-In Closet(s)
- Flooring: Carpet, Tile
- Windows: Window Coverings
- Has basement: No
- Number of fireplaces: 1
- Fireplace features: Electric, Masonry
Interior area
- Total interior livable area: 1,746 sqft
Property
Parking
- Total spaces: 2
- Parking features: Door-Single, Driveway, Garage Faces Front
- Attached garage spaces: 2
- Has uncovered spaces: Yes
Features
- Levels: One
- Stories: 1
- Patio & porch: Rear Porch, Front Porch, Patio, Covered
- Exterior features: Private Yard, Rain Gutters, Storage
- Pool features: In Ground, Outdoor Pool, Pool, Waterfall, Water Feature
- Fencing: Back Yard,Privacy,Wood
Lot
- Size: 0.25 Acres
- Features: Corner Lot, Landscaped, Sprinkler System
- Residential vegetation: Grassed
Details
- Additional structures: Pergola, Shed(s)
- Parcel number: 106052
Construction
Type & style
- Home type: SingleFamily
- Architectural style: Traditional,Detached
- Property subtype: Single Family Residence
Materials
- Brick
- Foundation: Slab
- Roof: Composition
Condition
- Year built: 2003
Utilities & green energy
- Sewer: Public Sewer
- Water: Public
- Utilities for property: Sewer Available, Water Available, Cable Available
Community & HOA
Community
- Subdivision: South Lytle Add
HOA
- Has HOA: No
Location
- Region: Abilene
Financial & listing details
- Tax assessed value: $286,604
- Annual tax amount: $5,564
- Date on market: 12/15/2023
- Cumulative days on market: 2 days
- Listing terms: Cash,Conventional,FHA,VA Loan
Price history
| Date | Event | Price |
|---|---|---|
| 1/19/2024 | Sold | -- |
Source: NTREIS #20495107 Report a problem | ||
| 12/22/2023 | Pending sale | $299,000$171/sqft |
Source: NTREIS #20495107 Report a problem | ||
| 12/18/2023 | Contingent | $299,000$171/sqft |
Source: NTREIS #20495107 Report a problem | ||
| 12/15/2023 | Listed for sale | $299,000+49.6%$171/sqft |
Source: NTREIS #20495107 Report a problem | ||
| 12/18/2017 | Sold | -- |
Source: Agent Provided Report a problem | ||
| 10/27/2017 | Listed for sale | $199,900-12.3%$114/sqft |
Source: RE/MAX OF ABILENE #13719686 Report a problem | ||
| 12/17/2016 | Listing removed | $228,000$131/sqft |
Source: Stovall, REALTORS #13403735 Report a problem | ||
| 8/30/2016 | Price change | $228,000-5%$131/sqft |
Source: Stovall, REALTORS #13403735 Report a problem | ||
| 6/18/2016 | Listed for sale | $239,900+17%$137/sqft |
Source: Stovall, REALTORS #13403735 Report a problem | ||
| 2/12/2014 | Sold | -- |
Source: Agent Provided Report a problem | ||
| 1/16/2014 | Listed for sale | $205,000+14%$117/sqft |
Source: Senter, REALTORS #12075016 Report a problem | ||
| 3/10/2012 | Listing removed | $179,900$103/sqft |
Source: Senter, REALTORS #11729807 Report a problem | ||
| 3/3/2012 | Listed for sale | $179,900$103/sqft |
Source: Senter, REALTORS #11729807 Report a problem | ||
Public tax history
| Year | Property taxes | Tax assessment |
|---|---|---|
| 2025 | $5,085 -5.1% | $286,604 +2.8% |
| 2024 | $5,359 +23.2% | $278,688 +8.3% |
| 2023 | $4,351 -9.4% | $257,285 +10% |
| 2022 | $4,804 | $233,895 +10% |
| 2021 | -- | $212,632 +2.1% |
| 2020 | $4,794 +1.3% | $208,225 +2.9% |
| 2019 | $4,731 -4% | $202,435 +1.8% |
| 2018 | $4,926 | $198,902 +1.1% |
| 2017 | $4,926 +6.7% | $196,806 +2.8% |
| 2016 | $4,617 +23% | $191,439 +0.5% |
| 2015 | $3,755 | $190,533 +3.7% |
| 2014 | $3,755 | $183,687 +7.2% |
| 2013 | -- | $171,304 +0.2% |
| 2012 | -- | $170,918 +0.3% |
| 2011 | -- | $170,385 +10.2% |
| 2010 | -- | $154,577 +1% |
| 2009 | -- | $153,071 +1.2% |
| 2008 | -- | $151,297 +7.1% |
| 2007 | -- | $141,262 +1.4% |
| 2006 | -- | $139,319 +10% |
| 2005 | -- | $126,630 +3.8% |
| 2004 | -- | $122,037 |
Find assessor info on the county website
Neighborhood: Loop 322 East
Nearby homes
- $277,8003 bd2 ba1.5k sqft4009 Georgetown Dr, Abilene, TX 79602Off Market
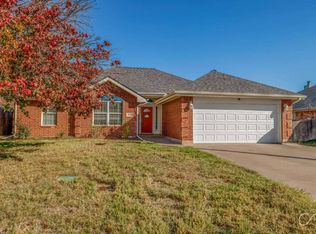
- $256,4003 bd2 ba1.6k sqft4101 Georgetown Dr, Abilene, TX 79602Off Market

- $253,9004 bd2 ba1.4k sqft1350 Princeton St, Abilene, TX 79602Off Market
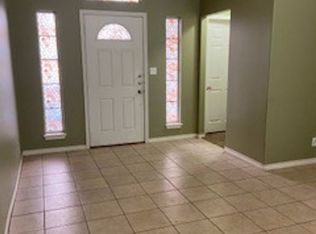
- $175,9003 bd2 ba901 sqft3965 Georgetown Dr, Abilene, TX 79602Off Market
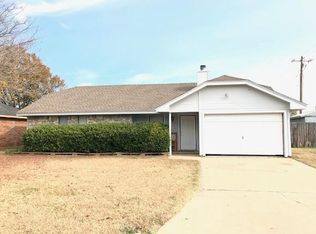
- $268,8003 bd2 ba1.5k sqft4109 Georgetown Dr, Abilene, TX 79602Off Market
- $22,84210,018 Square Feet3962 National Dr, Abilene, TX 79602Off Market
- $259,4003 bd2 ba1.6k sqft1342 Princeton St, Abilene, TX 79602Off Market
- $261,8003 bd2 ba1.4k sqft1349 Princeton St, Abilene, TX 79602Off Market
Nearby schools
GreatSchools rating
- 9/10Wylie East Elementary SchoolGrades: K-3Distance: 2.5 mi
- 8/10Wylie East Junior High SchoolGrades: 6-8Distance: 2.1 mi
- 7/10Wylie High SchoolGrades: 9-12Distance: 5.2 mi
Schools provided by the listing agent
- Elementary: Wylie East
- High: Wylie
- District: Wylie ISD, Taylor Co.
Source: NTREIS. This data may not be complete. We recommend contacting the local school district to confirm school assignments for this home.
- Texas
- Taylor County
- Abilene
- 79602
- Loop 322 East
- 4001 Georgetown Dr
Nearby cities
Nearby neighborhoods
Nearby zip codes
Other Abilene Topics
