To-Be-Built Custom Home in FoxHall – FIRST FLOOR PRIMARY BEDROOM! Experience exceptional craftsmanship with Colonial Homecrafters, featuring high-end custom finishes throughout. Designed with flexibility and luxury in mind, this home offers a first-floor primary suite and an optional first-floor office conversion to a bedroom with full bath (additional cost)!!! Boasting 10-foot ceilings on the first floor, intricate moldings, and a designer Prestige kitchen with Wolf appliances, this home is built to impress. The open layout includes a grand family room with gas fireplace and expansive sliding doors that seamlessly connect indoor and outdoor living, leading to a beautiful loggia with Trex decking.Enjoy entertaining in the elegant dining room with tray ceiling. A bright morning room/breakfast nook fills the space with natural light, while the mudroom with cubbies and coat closet adds everyday functionality. Upstairs and beyond, the home features:5 bedrooms, 4.5 baths. Optional third-floor expansion (703 sq ft) – perfect for additional living space (additional cost). 2 -car garage. Anderson windows and solid core doors. Irrigation system and sod included. Estimated completion is 12 months from contract ratification.
Located in the highly desirable FoxHall community, residents enjoy amenities including a pool, clubhouse, tennis courts, sidewalks, and soccer fields, all just minutes from shopping, dining, and major routes (288 & 64).
New construction
$1,725,000
4001 Huntsteed Way, Henrico, VA 23233
5beds
4,564sqft
Single Family Residence
Built in 2026
0.38 Acres Lot
$1,686,700 Zestimate®
$378/sqft
$110/mo HOA
What's special
First-floor primary suiteOpen layoutIntricate moldings
- 196 days
- 229
- 3
Zillow last checked:
Listing updated:
Listed by:
Beth Lane (804)741-4108,
Metropolitan Real Estate Inc 804-741-4108
Source: CVRMLS,MLS#: 2606686 Originating MLS: Central Virginia Regional MLS
Originating MLS: Central Virginia Regional MLSFacts & features
Interior
Bedrooms & bathrooms
- Bedrooms: 5
- Bathrooms: 4
- Full bathrooms: 3
- 1/2 bathrooms: 1
Primary bedroom
- Description: Crown molding, carpet, luxurious bath
- Level: First
- Dimensions: 23.4 x 15.0
Bedroom 2
- Description: walk in closet, shared bath
- Level: Second
- Dimensions: 15.6 x 13.8
Bedroom 3
- Description: Shared Bath, walk in closet
- Level: Second
- Dimensions: 15.7 x 15.7
Bedroom 4
- Description: Shared Bath, walk in closet
- Level: Second
- Dimensions: 15.6 x 15.8
Additional room
- Description: LOFT or 5th bedroom Walk in closet, shared bath
- Level: Second
- Dimensions: 13.8 x 16.8
Dining room
- Description: Hardwoods, tray ceiling
- Level: First
- Dimensions: 16.0 x 16.0
Family room
- Description: Gas Fireplace,hardwoods
- Level: First
- Dimensions: 22.10 x 15.0
Foyer
- Description: Coat closet, hardwoods, double door entry
- Level: First
- Dimensions: 0 x 0
Other
- Description: Shower
- Level: First
Other
- Description: Shower
- Level: Second
Half bath
- Level: First
Kitchen
- Description: Large island, Wolf appliances, hardwoods
- Level: First
- Dimensions: 16.0 x 13.9
Office
- Description: EASILY CONVERTED TO ANOTHER BEDROOM
- Level: First
- Dimensions: 13.8 x 16.8
Sitting room
- Description: Breakfast nook, hardwoods
- Level: First
- Dimensions: 16.0 x 14.0
Heating
- Natural Gas, Zoned
Cooling
- Zoned
Appliances
- Included: Dishwasher, Gas Cooking, Disposal, Gas Water Heater, Microwave, Oven, Range Hood, Stove, Tankless Water Heater
- Laundry: Dryer Hookup
Features
- Butler's Pantry, Breakfast Area, Tray Ceiling(s), Dining Area, Separate/Formal Dining Room, Double Vanity, Eat-in Kitchen, Fireplace, Granite Counters, High Ceilings, Main Level Primary, Pantry
- Flooring: Carpet, Ceramic Tile, Wood
- Doors: Insulated Doors, Sliding Doors
- Windows: Thermal Windows
- Basement: Crawl Space
- Attic: Floored,Walk-In,Walk-up
- Number of fireplaces: 1
- Fireplace features: Gas, Vented
Interior area
- Total interior livable area: 4,564 sqft
- Finished area above ground: 4,564
- Finished area below ground: 0
Property
Parking
- Total spaces: 3
- Parking features: Attached, Direct Access, Driveway, Garage, Paved, Garage Faces Rear, Two Spaces, Garage Faces Side
- Attached garage spaces: 3
- Has uncovered spaces: Yes
Features
- Levels: Two
- Stories: 2
- Patio & porch: Rear Porch, Front Porch, Porch
- Exterior features: Sprinkler/Irrigation, Porch, Paved Driveway
- Pool features: Community, Pool
- Fencing: None
Lot
- Size: 0.38 Acres
- Features: Cleared, Corner Lot, Level
Details
- Parcel number: 7297608205
- Zoning description: R2AC
- Special conditions: Corporate Listing
Construction
Type & style
- Home type: SingleFamily
- Architectural style: Transitional
- Property subtype: Single Family Residence
Materials
- Frame, HardiPlank Type
Condition
- New Construction
- New construction: Yes
- Year built: 2026
Utilities & green energy
- Sewer: Public Sewer
- Water: Public
Community & HOA
Community
- Features: Basketball Court, Common Grounds/Area, Clubhouse, Community Pool, Home Owners Association, Playground, Park, Sports Field, Tennis Court(s)
- Security: Smoke Detector(s)
- Subdivision: Foxhall
HOA
- Has HOA: Yes
- Amenities included: Landscaping
- Services included: Association Management, Clubhouse, Common Areas, Pool(s)
- HOA fee: $1,320 annually
Location
- Region: Henrico
Financial & listing details
- Price per square foot: $378/sqft
- Tax assessed value: $250,000
- Annual tax amount: $4,150
- Date on market: 3/18/2026
- Ownership: Corporate
- Ownership type: Corporation
Estimated market value
$1,686,700
$1.60M - $1.77M
$4,885/mo
Price history
| Date | Event | Price |
|---|---|---|
| 3/18/2026 | Listed for sale | $1,725,000+1.2%$378/sqft |
Source:  CVRMLS #2606686 Report a problem CVRMLS #2606686 Report a problem | ||
| 9/30/2024 | Listing removed | $1,705,000$374/sqft |
Source: CVRMLS #2323155 Report a problem | ||
| 1/17/2024 | Price change | $1,705,000+3.3%$374/sqft |
Source: CVRMLS #2323155 Report a problem | ||
| 9/22/2023 | Listed for sale | $1,650,000$362/sqft |
Source: CVRMLS #2323155 Report a problem | ||
Public tax history
| Year | Property taxes | Tax assessment |
|---|---|---|
| 2025 | $2,075 +22.1% | $250,000 +25% |
| 2024 | $1,700 | $200,000 |
| 2023 | $1,700 +29% | $200,000 +29% |
| 2022 | $1,318 -2.3% | $155,000 |
| 2021 | $1,349 | $155,000 |
| 2020 | $1,349 +14.8% | $155,000 |
| 2019 | $1,175 | $155,000 +14.8% |
| 2018 | $1,175 +100% | $135,000 |
| 2017 | $587 -50% | $135,000 |
| 2016 | $1,175 -15.6% | $135,000 -15.6% |
| 2015 | $1,392 | $160,000 |
| 2014 | $1,392 | $160,000 |
| 2013 | -- | $160,000 |
| 2012 | -- | $160,000 |
| 2011 | -- | $160,000 |
| 2010 | -- | $160,000 |
| 2009 | -- | $160,000 |
| 2008 | -- | -- |
| 2006 | -- | -- |
| 2005 | -- | -- |
| 2004 | -- | -- |
| 2003 | -- | -- |
Find assessor info on the county website
Monthly payment
Est. payment
Payment breakdown
Explore the cost of this home by adjusting the details. Changes won't be saved.Climate risks
Neighborhood: Foxhall
Nearby schools
Schools provided by the listing agent
- Elementary: Nuckols Farm
- Middle: Short Pump
- High: Deep Run
Source: CVRMLS. This data may not be complete. We recommend contacting the local school district to confirm school assignments for this home.
Similar homes
- $1,875,0006 bd5 ba5.3k sqft13601 Cotton Patch Ct, Henrico, VA 23233For Sale
 MLS ID #2620640, Laura Peery, The Steele Group. CVRMLS
 - $1,389,9505 bd5 ba3.6k sqft12904 Holmbank Ln, Henrico, VA 23233New Construction
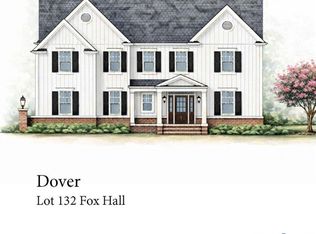 MLS ID #2606564, Beth Lane, Metropolitan Real Estate Inc. CVRMLS
 - $1,100,0005 bd4 ba4.4k sqft11528 Longview Landing Dr, Henrico, VA 23233For Sale
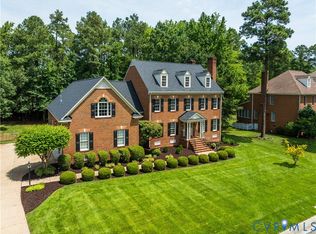 MLS ID #2618754, Jenny Maraghy, Compass. CVRMLS
 - $1,100,0004 bd5 ba5.5k sqft2825 Oak Point Ln, Henrico, VA 23233For Sale
 MLS ID #2614894, Myrna Kimbrough, Samson Properties. CVRMLS
