Skip main navigation
Sold
  • Price Unknown

    4001 Inwood Ln, Abilene, TX 79605

    4beds
    3,938sqft
    Single Family Residence
    Built in 1958
    0.86 Acres Lot
    $1,069,400 Zestimate®
    $--/sqft
    $4,844 Estimated rent

    Home value

    $1,069,400

    $995,000 - $1.15M

    $4,844/mo

    Zestimate® history
    Loading
    Loading...

    Owner options

    List your home for rent

    $4,844/mo

    Rent Zestimate®

    Find your next renter with Zillow Rental Manager. Plus, with online applications, you can quickly screen prospective tenants – for free.

    Learn more

    $4,844/mo

    Rent Zestimate®

    Refinance and save

    $600/mo

    Est. payment

    Refinancing to a lower rate could help reduce your monthly payments and save thousands over the life of the loan.

    See today's rates

    $600/mo

    Est. payment

    Explore your selling options

    Work with a Zillow partner agent

    Leverage their expertise and Zillow's premium Showcase listings to get your home seen by more buyers.

    Get started

    List with your own agent

    Get your home in front of millions of buyers by listing it on Zillow.

    Learn how to do it

    Sell it yourself

    Take full control of how buyers see your home on Zillow by listing For Sale by Owner (FSBO).

    List your home

    What's special

    Cozy fireplaceEnclosed courtyardLuxurious primary suitesGrand entrywayFormal dining roomElegant french windowsBosch dw
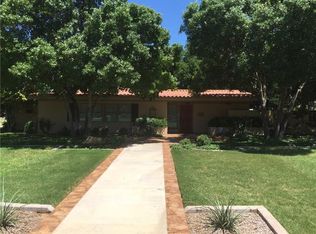
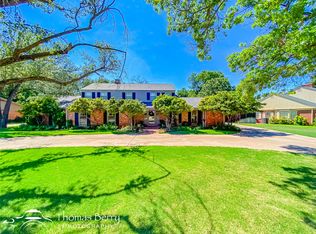
    Tanglewood Charmer! This distinctive home shines in a beautifully tree-shaded neighborhood, offering character, space, and modern updates. Boasting 4 spacious bedrooms and 3.5 bathrooms, including two luxurious primary suites, every bedroom is generously sized for ultimate comfort. Step into a grand entryway flanked by a spacious library with a cozy fireplace—large enough to accommodate a grand piano—on one side, and a formal dining room on the other. The family room impresses with 10' beamed ceilings, a second fireplace, and charming brick flooring, all framed by elegant French windows that provide views of the gorgeous enclosed courtyard The bright, updated kitchen and primary bath blend modern functionality with timeless style, making this home both welcoming and practical. The many amenities include the kitchen with a Viking 4 burner cooktop and griddle, Sub Zero refrigerator and freezer and Bosch DW. Roof and one HVAC unit recently updated.

    Zillow last checked:

    Listing updated:

    Listed by:

    Peggy Manning 0174858 325-695-8000,

    Better Homes & Gardens Real Estate Senter, REALTORS 325-695-8000

    Bought with:

    Katherine Haney

    Sendero Properties, LLC

    Source: NTREIS,MLS#: 20934655

    Facts & features

    Interior

    Bedrooms & bathrooms
    • Bedrooms: 4
    • Bathrooms: 4
    • Full bathrooms: 3
    • 1/2 bathrooms: 1
    Primary bedroom
    • Features: En Suite Bathroom
    • Level: First
    • Dimensions: 19 x 15
    Primary bedroom
    • Features: Separate Shower
    • Level: First
    • Dimensions: 15 x 14
    Breakfast room nook
    • Level: First
    • Dimensions: 12 x 12
    Kitchen
    • Features: Granite Counters, Kitchen Island
    • Level: First
    • Dimensions: 15 x 15
    Library
    • Level: First
    • Dimensions: 17 x 18
    Living room
    • Level: First
    • Dimensions: 0 x 0
    Utility room
    • Features: Built-in Features, Utility Room
    • Level: First
    • Dimensions: 13 x 6
    Heating
    • Central, Natural Gas
    Cooling
    • Central Air, Ceiling Fan(s), Electric
    Appliances
    • Included: Dishwasher, Disposal, Gas Range, Warming Drawer
    • Laundry: Washer Hookup, Electric Dryer Hookup, Laundry in Utility Room
    Features
    • Wet Bar, Built-in Features, Cedar Closet(s), Chandelier, Double Vanity, Granite Counters, High Speed Internet, Kitchen Island, Open Floorplan, Pantry, Cable TV, Natural Woodwork, Walk-In Closet(s)
    • Flooring: Brick, Carpet, Other
    • Has basement: No
    • Number of fireplaces: 2
    • Fireplace features: Den, Double Sided, Gas, Gas Log, Living Room
    Interior area
    • Total interior livable area: 3,938 sqft

    Property

    Parking
    • Total spaces: 2
    • Parking features: Circular Driveway, Garage, Garage Door Opener, Kitchen Level, Garage Faces Side
    • Attached garage spaces: 2
    • Has uncovered spaces: Yes
    Features
    • Levels: One
    • Stories: 1
    • Patio & porch: Covered
    • Exterior features: Courtyard
    • Pool features: None, Community
    • Fencing: Brick,Other,Wood
    Lot
    • Size: 0.86 Acres
    • Dimensions: 233 x 160
    • Features: Back Yard, Corner Lot, Lawn, Landscaped, Sprinkler System
    Details
    • Parcel number: 46482

    Construction

    Type & style
    • Home type: SingleFamily
    • Architectural style: Traditional,Detached
    • Property subtype: Single Family Residence
    Materials
    • Brick
    • Foundation: Slab
    • Roof: Composition
    Condition
    • Year built: 1958

    Utilities & green energy

    • Sewer: Public Sewer
    • Water: Public
    • Utilities for property: Natural Gas Available, Overhead Utilities, Sewer Available, Separate Meters, Water Available, Cable Available

    Community & HOA

    Community
    • Features: Playground, Park, Pool, Curbs
    • Security: Carbon Monoxide Detector(s), Fire Alarm
    • Subdivision: Tanglewood
    HOA
    • Has HOA: Yes
    • Services included: All Facilities
    • HOA fee: $600 annually
    • HOA name: Bryan Cear
    Location
    • Region: Abilene

    Financial & listing details

    • Tax assessed value: $611,175
    • Annual tax amount: $13,868
    • Date on market: 5/16/2025
    • Cumulative days on market: 1 day
    • Listing terms: Cash,Conventional
    • Road surface type: Asphalt

    Price history

    DateEventPrice
    7/9/2025Sold--
    Source: NTREIS #20934655 Report a problem
    5/28/2025Pending sale$995,000$253/sqft
    Source: NTREIS #20934655 Report a problem
    5/18/2025Contingent$995,000$253/sqft
    Source: NTREIS #20934655 Report a problem
    5/16/2025Listed for sale$995,000+47.4%$253/sqft
    Source: NTREIS #20934655 Report a problem
    3/17/2021Listing removed--
    Source: RE/MAX International Report a problem
    1/16/2021Pending sale$675,000$171/sqft
    Source: RE/MAX International #14494659 Report a problem
    1/16/2021Price change$675,000+9%$171/sqft
    Source: RE/MAX Abilene #14494659 Report a problem
    1/14/2021Pending sale$619,000$157/sqft
    Source: RE/MAX Abilene #14494659 Report a problem
    1/7/2021Listed for sale$619,000$157/sqft
    Source: Remax Of Abilene #14494659 Report a problem

    Public tax history

    YearProperty taxesTax assessment
    2025$13,852 +46.8%$611,175 +1.4%
    2024$9,433 -1.2%$602,509 +2.1%
    2023$9,544 -13.5%$590,036 +3.6%
    2022$11,036 $569,488 +19.7%
    2021-- $475,936 +6.7%
    2020$6,864 $446,196 +7%
    2019$6,864 $417,173 +0.9%
    2018$6,864 $413,297 +5.2%
    2017$6,864 $392,712 +0.9%
    2016$6,864 -1.7%$389,264 +0.2%
    2015$6,985 $388,466 +0%
    2014$6,985 $388,394 +0.1%
    2013-- $388,058 0%
    2012-- $388,089 -1.2%
    2011-- $392,653 -0.6%
    2010-- $395,202
    2009-- $395,202 -1.1%
    2008-- $399,734 +14.6%
    2007-- $348,768 0%
    2006-- $348,784 -1.3%
    2005-- $353,392 -0.7%
    2004-- $356,051 +0.4%
    2003-- $354,530 +20.5%
    2002-- $294,257 +6.2%
    2001-- $277,143
    Find assessor info on the county website

    Neighborhood: River Oaks/Brookhollow

    Nearby schools

    GreatSchools rating
    Schools provided by the listing agent
    • Elementary: Austin
    • Middle: Mann
    • High: Abilene
    • District: Abilene ISD

    Source: NTREIS. This data may not be complete. We recommend contacting the local school district to confirm school assignments for this home.