Skip main navigation
Off market
Street View
  • $625,100

    4001 Katie Ln, Downingtown, PA 19335

    4beds
    3baths
    3,316sqft
    SingleFamily
    Built in 2002
    0.58 Acres Lot
    $625,100 Zestimate®
    $189/sqft
    $3,779 Estimated rent

    Home value

    $625,100

    $588,000 - $663,000

    $3,779/mo

    Zestimate® history
    Loading
    Loading...

    Owner options

    List your home for rent

    $3,779/mo

    Rent Zestimate®

    Find your next renter with Zillow Rental Manager. Plus, with online applications, you can quickly screen prospective tenants – for free.

    Learn more

    $3,779/mo

    Rent Zestimate®

    Refinance and save

    $4,007/mo

    Est. payment

    Refinancing to a lower rate could help reduce your monthly payments and save thousands over the life of the loan.

    See today's rates

    $4,007/mo

    Est. payment

    Explore your selling options

    Work with a Zillow partner agent

    Leverage their expertise and Zillow's premium Showcase listings to get your home seen by more buyers.

    Get started

    List with your own agent

    Get your home in front of millions of buyers by listing it on Zillow.

    Learn how to do it

    Sell it yourself

    Take full control of how buyers see your home on Zillow by listing For Sale by Owner (FSBO).

    List your home

    What's special

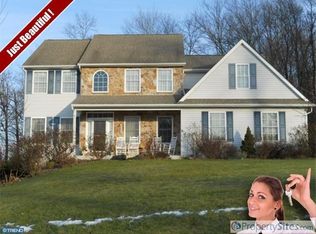
    Want to feel like part of a community then you need to check out Katie Ln! Set on a corner lot with a nice front and side yard, wonderfully manicured and landscaped for your immediate enjoyment. Enter into the front door or the newer side loading garage door - either way you will be impressed. The double story foyer greets you with a over-sized freshly painted dining room to your right and a separated den/office space to the left, both surrounded by windows to allow plenty of light into the home. From the dining room, seating 10+ of your favorite people, enter into the eat-in kitchen with breakfast bar and room for a table, with plenty of cabinet and storage space. This room is open to the living room and surrounded by windows and includes a gas fireplace, tasteful decor/paint colors and a slider leading directly to the landscaped backyard and deck with access to the fenced in yard. Lush trees enclose the backyard. Enjoy a hammock nap and be surrounded by a bird sanctuary. By the way, these perennials will bloom every year - no need to replant to keep this landscaping up to par. The NEST thermostat helps keep utility bills to a minimum. The finished basement has a 3rd full bath and bedroom with a slider existing outside yet with room for storage in addition to a padded gym room with a separate small brick patio outside of the slider leading to the side yard. Near to schools, the train and neighborhood get togethers including block parties. The bus picks up and drops on the corner. The garage is oversized and sealed for easy cleaning and organization. It has plenty of room for the extras you want to have easily accessible and has a super quiet new garage door. Pre-inspected, very well maintained and cared for - ready to go....Turnkey property and ready for you! Make your private appointment to see it for yourself.

    This property is off market, which means it's not currently listed for sale or rent on Zillow. This may be different from what's available on other websites or public sources.
    Facts & features

    Interior

    Bedrooms & bathrooms
    • Bedrooms: 4
    • Bathrooms: 3.5
    Heating
    • Forced air, Gas
    Cooling
    • Central
    Appliances
    • Included: Dishwasher, Range / Oven
    Features
    • Flooring: Tile, Other, Carpet, Linoleum / Vinyl
    • Has fireplace: Yes
    Interior area
    • Total interior livable area: 3,316 sqft

    Property

    Parking
    • Parking features: Garage - Attached
    Features
    • Exterior features: Vinyl
    Lot
    • Size: 0.58 Acres
    Details
    • Parcel number: 390500920000

    Construction

    Type & style
    • Home type: SingleFamily
    • Architectural style: Conventional
    Materials
    • Roof: Other
    Condition
    • Year built: 2002

    Community & HOA

    Location
    • Region: Downingtown

    Financial & listing details

    • Price per square foot: $189/sqft
    • Tax assessed value: $155,320
    • Annual tax amount: $8,401

    Price history

    DateEventPrice
    8/19/2016Sold$335,000$101/sqft
    Source: Public Record Report a problem
    7/13/2016Pending sale$335,000$101/sqft
    Source: Keller Williams - Exton #6812365 Report a problem
    6/17/2016Listed for sale$335,000+29.9%$101/sqft
    Source: Keller Williams - Exton #6812365 Report a problem
    12/17/2013Sold$257,831-7.9%$78/sqft
    Source: Public Record Report a problem
    9/11/2013Sold$280,000+3.7%$84/sqft
    Source: Public Record Report a problem
    7/12/2013Price change$269,900-3.6%$81/sqft
    Source: Keller Williams Real Estate #6167104 Report a problem
    7/1/2013Price change$279,900-1.8%$84/sqft
    Source: Keller Williams Real Estate #6167104 Report a problem
    4/19/2013Price change$285,000-0.7%$86/sqft
    Source: Keller Williams Real Estate #6167104 Report a problem
    3/26/2013Price change$287,000-4.3%$87/sqft
    Source: Keller Williams Real Estate #6167104 Report a problem
    2/21/2013Price change$300,000-3.2%$90/sqft
    Source: Keller Williams Real Estate #6167104 Report a problem
    2/9/2013Listed for sale$309,900+12.7%$93/sqft
    Source: Keller Williams Real Estate #6167104 Report a problem
    3/30/2005Sold$275,000+9.8%$83/sqft
    Source: Public Record Report a problem
    11/21/2002Sold$250,435$76/sqft
    Source: Public Record Report a problem

    Public tax history

    YearProperty taxesTax assessment
    2025$8,401 +2%$155,320
    2024$8,236 +3%$155,320
    2023$7,999 +1.2%$155,320
    2022$7,905 +5.4%$155,320
    2021$7,502 +434.4%$155,320
    2020$1,404 -79.7%$155,320
    2019$6,924 +4.3%$155,320
    2018$6,639 +9899.2%$155,320
    2017$66 -99.1%$155,320
    2016$7,431 $155,320
    2015$7,431 $155,320
    2014$7,431 $155,320 -32.3%
    2013-- $229,540
    2012-- $229,540
    2011-- $229,540
    2010-- $229,540
    2009-- $229,540
    2008-- $229,540
    2007-- $229,540
    2006-- $229,540
    2005-- $229,540
    2004-- $229,540 +649.2%
    2003-- $30,640
    2000-- $30,640
    Find assessor info on the county website

    Neighborhood: 19335

    Nearby schools

    GreatSchools rating
    Schools provided by the listing agent
    • Elementary: CALN
    • High: COATESVILLE
    • District: Coatesville

    Source: The MLS. This data may not be complete. We recommend contacting the local school district to confirm school assignments for this home.

    Get a cash offer in 3 minutes
    Find out how much your home could sell for in as little as 3 minutes with a no-obligation cash offer.
    Estimated market value
    $625,100
    Get a cash offer in 3 minutes
    Find out how much your home could sell for in as little as 3 minutes with a no-obligation cash offer.
    Estimated market value
    $625,100