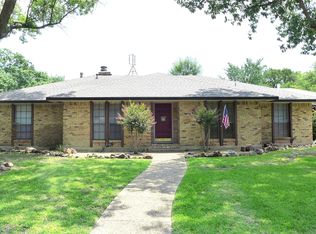
Phenomenally Remodeled One-Story Home with Glorious In-Law Suite and Fenced Backyard! Nestled on a 0.40-acre lot in Dallas County’s desirable subdivision of Dal Castle Estates, this 4BR 3BA, 2,396sqft property enthralls with a newly painted brick exterior, mature trees, and fresh landscaping. Renovated from top-to-bottom (2024), the luxurious interior features an openly flowing layout, gorgeous laminate floors, all NEW windows interior doors, spacious living room, and an open concept gourmet kitchen with quartz counters, NEW stainless-steel appliances, and NEW cabinetry. Enjoy the luxe primary bedroom with a walk-in closet and an ultra-posh en suite. Satisfying both investment potential and multigenerational versatility, the attached in-law suite has a kitchenette, full bathroom, bedroom, and separate entrance. Other features: 2-car garage w epoxy floors, low city taxes, newly repaired slab foundation, no HOA, newer roof, new HVAC, enclosed porch, Ring doorbell, and more! Come See Now!
Sold
Price Unknown
4001 Kazak St, Garland, TX 75041
4beds
2,396sqft
Single Family Residence
Built in 1972
0.4 Acres Lot
$464,700 Zestimate®
$--/sqft
$2,282 Estimated rent
Home value
$464,700
$432,000 - $497,000
$2,282/mo
Zestimate® history
Owner options
List your home for rent
$2,282/mo
Rent Zestimate®
Find your next renter with Zillow Rental Manager. Plus, with online applications, you can quickly screen prospective tenants – for free.
$2,282/mo
Rent Zestimate®
Refinance and save
Refinancing to a lower rate could help reduce your monthly payments and save thousands over the life of the loan.
Explore your selling options
Work with a Zillow partner agent
Leverage their expertise and Zillow's premium Showcase listings to get your home seen by more buyers.
Get startedList with your own agent
Get your home in front of millions of buyers by listing it on Zillow.
Learn how to do itSell it yourself
Take full control of how buyers see your home on Zillow by listing For Sale by Owner (FSBO).
List your homeWhat's special
Zillow last checked:
Listing updated:
Listed by:
Felipe Soares 0601219 888-519-7431,
EXP REALTY 888-519-7431
Bought with:
Elizabeth Eady
EXP REALTY
Source: NTREIS,MLS#: 20625949
Facts & features
Interior
Bedrooms & bathrooms
- Bedrooms: 4
- Bathrooms: 3
- Full bathrooms: 3
Primary bedroom
- Features: Walk-In Closet(s)
- Level: First
- Dimensions: 16 x 12
Bedroom
- Features: Ceiling Fan(s), Walk-In Closet(s)
- Level: First
- Dimensions: 12 x 12
Bedroom
- Features: Ceiling Fan(s), Walk-In Closet(s)
- Level: First
- Dimensions: 13 x 12
Bedroom
- Features: Ceiling Fan(s), Walk-In Closet(s)
- Level: First
- Dimensions: 11 x 11
Primary bathroom
- Features: Linen Closet, Stone Counters
- Level: First
- Dimensions: 6 x 12
Dining room
- Level: First
- Dimensions: 10 x 12
Other
- Features: Linen Closet, Stone Counters
- Level: First
- Dimensions: 6 x 11
Other
- Level: First
- Dimensions: 5 x 7
Kitchen
- Features: Breakfast Bar, Built-in Features, Eat-in Kitchen, Kitchen Island, Pantry, Stone Counters, Walk-In Pantry
- Level: First
- Dimensions: 13 x 17
Kitchen
- Features: Built-in Features, Pantry, Stone Counters
- Level: First
- Dimensions: 9 x 10
Laundry
- Features: Closet
- Level: First
- Dimensions: 6 x 7
Living room
- Features: Fireplace
- Level: First
- Dimensions: 21 x 18
Living room
- Level: First
- Dimensions: 14 x 12
Living room
- Level: First
- Dimensions: 12 x 28
Heating
- Central, Fireplace(s)
Cooling
- Attic Fan, Central Air, Ceiling Fan(s)
Appliances
- Included: Some Gas Appliances, Built-In Refrigerator, Dishwasher, Electric Cooktop, Disposal, Gas Range, Microwave, Plumbed For Gas
- Laundry: Common Area, Washer Hookup, Electric Dryer Hookup, Laundry in Utility Room
Features
- Built-in Features, Chandelier, Dry Bar, Decorative/Designer Lighting Fixtures, Eat-in Kitchen, High Speed Internet, Kitchen Island, Open Floorplan, Pantry, Smart Home, Cable TV, Vaulted Ceiling(s), Walk-In Closet(s)
- Flooring: Ceramic Tile, Laminate
- Has basement: No
- Number of fireplaces: 1
- Fireplace features: Gas, Gas Starter, Living Room
Interior area
- Total interior livable area: 2,396 sqft
Property
Parking
- Total spaces: 2
- Parking features: Concrete, Driveway, Epoxy Flooring
- Attached garage spaces: 2
- Has uncovered spaces: Yes
Features
- Levels: One
- Stories: 1
- Patio & porch: Rear Porch, Patio, Covered
- Exterior features: Garden
- Pool features: None
- Fencing: Back Yard,Fenced,High Fence,Privacy,Wood
Lot
- Size: 0.4 Acres
- Features: Interior Lot, Landscaped, Many Trees, Subdivision, Few Trees
Details
- Additional structures: Other
- Parcel number: 26129500080140000
Construction
Type & style
- Home type: SingleFamily
- Architectural style: Traditional,Detached
- Property subtype: Single Family Residence
Materials
- Brick, Wood Siding
- Foundation: Slab
- Roof: Composition
Condition
- Year built: 1972
Utilities & green energy
- Sewer: Public Sewer
- Water: Public
- Utilities for property: Electricity Connected, Natural Gas Available, Sewer Available, Separate Meters, Water Available, Cable Available
Community & HOA
Community
- Features: Curbs
- Security: Security System Owned, Security System, Carbon Monoxide Detector(s), Security Lights
- Subdivision: Dal Castle Estates
HOA
- Has HOA: No
Location
- Region: Garland
Financial & listing details
- Annual tax amount: $4,695
- Date on market: 5/23/2024
- Cumulative days on market: 20 days
- Listing terms: Cash,Conventional,FHA,Owner Will Carry,Other,Private Financing Available,See Agent,Texas Vet,USDA Loan,VA Loan
- Electric utility on property: Yes
Price history
| Date | Event | Price |
|---|---|---|
| 7/5/2024 | Sold | -- |
Source: NTREIS #20625949 Report a problem | ||
| 6/16/2024 | Pending sale | $479,996$200/sqft |
Source: NTREIS #20625949 Report a problem | ||
| 6/13/2024 | Contingent | $479,996$200/sqft |
Source: NTREIS #20625949 Report a problem | ||
| 5/23/2024 | Listed for sale | $479,996$200/sqft |
Source: NTREIS #20625949 Report a problem | ||
Public tax history
Tax history is unavailable.
Neighborhood: Dal-Castle Estates
Nearby homes
- $450,4004 bd2 ba2.3k sqft4001 Kazak Dr, Garland, TX 75041Off Market
- $318,7003 bd2 ba1.8k sqft4009 Kazak Dr, Garland, TX 75041Off Market
- $380,7004 bd3 ba2.3k sqft3917 Kazak St, Garland, TX 75041Off Market
- $--3 bd3 ba2.2k sqft4002 Keystone St, Garland, TX 75041Sold
- $328,8004 bd3 ba2.4k sqft3918 Keystone St, Garland, TX 75041Off Market
- $423,4004 bd3 ba2.3k sqft4010 Keystone St, Garland, TX 75041Off Market
- $444,9004 bd3 ba2.4k sqft4002 Kazak Dr, Garland, TX 75041Off Market
- $362,8003 bd3 ba1.8k sqft4010 Kazak St, Garland, TX 75041Off Market
Nearby schools
GreatSchools rating
- NASouthgate Elementary SchoolGrades: 3-5Distance: 0.2 mi
- 4/10O'Banion Middle SchoolGrades: 6-8Distance: 0.9 mi
- 2/10South Garland High SchoolGrades: 8-12Distance: 1.4 mi
Schools provided by the listing agent
- District: Garland ISD
Source: NTREIS. This data may not be complete. We recommend contacting the local school district to confirm school assignments for this home.
Get a cash offer in 3 minutes
Find out how much your home could sell for in as little as 3 minutes with a no-obligation cash offer.
Estimated market value
$464,700
Get a cash offer in 3 minutes
Find out how much your home could sell for in as little as 3 minutes with a no-obligation cash offer.
Estimated market value
$464,700
- Texas
- Dallas County
- Garland
- 75041
- Dal-Castle Estates
- 4001 Kazak St
