Skip main navigation
Closed
  • Listed by: Anthony Gray Properties • Joe Flack • Contact: 314-504-0790
    Bought with: ReeceNichols Real Estate
    $517,700

    4001 Kim Kelly St, Charles, MO 63304

    5beds
    3,000sqft
    Single Family Residence
    Built in 1997
    0.52 Acres Lot
    $517,700 Zestimate®
    $173/sqft
    $3,072 Estimated rent

    Home value

    $517,700

    $487,000 - $554,000

    $3,072/mo

    Zestimate® history
    Loading
    Loading...

    Owner options

    List your home for rent

    $3,072/mo

    Rent Zestimate®

    Find your next renter with Zillow Rental Manager. Plus, with online applications, you can quickly screen prospective tenants – for free.

    Learn more

    $3,072/mo

    Rent Zestimate®

    Refinance and save

    $3,398/mo

    Est. payment

    Refinancing to a lower rate could help reduce your monthly payments and save thousands over the life of the loan.

    See today's rates

    $3,398/mo

    Est. payment

    Explore your selling options

    Work with a Zillow partner agent

    Leverage their expertise and Zillow's premium Showcase listings to get your home seen by more buyers.

    Get started

    List with your own agent

    Get your home in front of millions of buyers by listing it on Zillow.

    Learn how to do it

    Sell it yourself

    Take full control of how buyers see your home on Zillow by listing For Sale by Owner (FSBO).

    List your home

    What's special

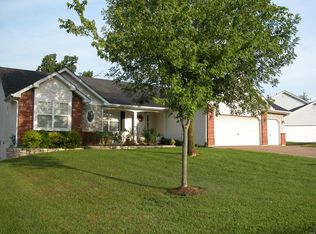
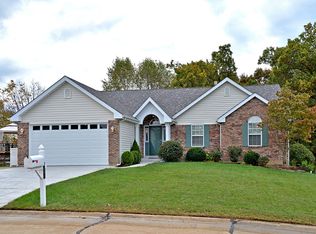
    Remarkable 5bd/3bth atrium ranch for sale in sought after location close to page extension/364. Nestled on just over a half acre lot backing to woods & cul-de-sac street. Features vaulted ceilings, brand new carpet on main floor kitchen remodel less than 3 yrs old w/custom cabinets, granite counters, coffee bar, wine cooler, all appliances will remain including washer/dryer. Mn flr laundry, lg mstr suite, mstr bth has dbl vanity, sep tub & shower. 2 additional bdrms & full bth. Sunroom w/access to large wrap around deck overlooking a stylish backyard w/pavilion, patio, water feature, outdoor kitchen & awesome views of nature. Walkout lower level w/family rm featuring custom built in, wood burning fireplace, 2 large bdrms & full bath. If you are looking for space to spread out and enjoy along w/yard set up for entertaining this is a must see. Additional Rooms: Sun Room

    This property is off market, which means it's not currently listed for sale or rent on Zillow. This may be different from what's available on other websites or public sources.

    Zillow last checked:

    Listing updated:

    Listed by:

    Joe Flack 314-504-0790,

    Anthony Gray Properties

    Bought with:

    Dana Snyder, 2003029589

    ReeceNichols Real Estate

    Source: MARIS,MLS#: 20022930MLS LogoOriginating MLS: St. Louis Association of REALTORS

    Facts & features

    Interior

    Bedrooms & bathrooms
    • Bedrooms: 5
    • Bathrooms: 3
    • Full bathrooms: 3
    • Main level bathrooms: 2
    • Main level bedrooms: 3
    Primary bedroom
    • Features: Floor Covering: Carpeting, Wall Covering: Some
    • Level: Main
    • Area: 272
    • Dimensions: 17x16
    Bedroom
    • Features: Floor Covering: Carpeting, Wall Covering: Some
    • Level: Main
    • Area: 180
    • Dimensions: 15x12
    Bedroom
    • Features: Floor Covering: Carpeting, Wall Covering: Some
    • Level: Main
    • Area: 156
    • Dimensions: 13x12
    Bedroom
    • Features: Floor Covering: Carpeting, Wall Covering: Some
    • Level: Lower
    • Area: 216
    • Dimensions: 18x12
    Bedroom
    • Features: Floor Covering: Vinyl, Wall Covering: Some
    • Level: Lower
    • Area: 285
    • Dimensions: 19x15
    Breakfast room
    • Features: Floor Covering: Vinyl, Wall Covering: Some
    • Level: Main
    • Area: 140
    • Dimensions: 14x10
    Great room
    • Features: Floor Covering: Carpeting, Wall Covering: Some
    • Level: Main
    • Area: 323
    • Dimensions: 19x17
    Kitchen
    • Features: Floor Covering: Vinyl, Wall Covering: Some
    • Level: Main
    • Area: 130
    • Dimensions: 13x10
    Laundry
    • Features: Floor Covering: Vinyl, Wall Covering: None
    • Level: Main
    • Area: 45
    • Dimensions: 9x5
    Recreation room
    • Features: Floor Covering: Carpeting, Wall Covering: Some
    • Level: Lower
    • Area: 425
    • Dimensions: 25x17
    Heating
    • Forced Air, Natural Gas
    Cooling
    • Attic Fan, Ceiling Fan(s), Central Air, Electric
    Appliances
    • Included: Dishwasher, Disposal, Dryer, Microwave, Range, Refrigerator, Stainless Steel Appliance(s), Washer, Gas Water Heater
    • Laundry: Main Level
    Features
    • Breakfast Bar, Breakfast Room, Custom Cabinetry, Granite Counters, Pantry, Solid Surface Countertop(s), Kitchen/Dining Room Combo, Double Vanity, Tub, Bookcases, Center Hall Floorplan, Open Floorplan, Special Millwork, Vaulted Ceiling(s), Walk-In Closet(s)
    • Flooring: Carpet
    • Doors: Panel Door(s)
    • Windows: Bay Window(s), Insulated Windows, Tilt-In Windows, Window Treatments
    • Basement: Full,Partially Finished,Sleeping Area,Sump Pump,Walk-Out Access
    • Number of fireplaces: 2
    • Fireplace features: Basement, Great Room, Electric, Wood Burning, Recreation Room
    Interior area
    • Total structure area: 3,000
    • Total interior livable area: 3,000 sqft
    • Finished area above ground: 1,693

    Property

    Parking
    • Total spaces: 2
    • Parking features: Attached, Garage, Garage Door Opener, Off Street, Oversized
    • Attached garage spaces: 2
    Features
    • Levels: One
    • Patio & porch: Deck, Patio, Covered
    Lot
    • Size: 0.52 Acres
    • Dimensions: 81 x 282 x 80 x 282
    • Features: Adjoins Wooded Area
    Details
    • Additional structures: Gazebo, Outdoor Kitchen
    • Parcel number: 300417404000012.0000000
    • Special conditions: Standard

    Construction

    Type & style
    • Home type: SingleFamily
    • Architectural style: Traditional,Atrium
    • Property subtype: Single Family Residence
    Materials
    • Vinyl Siding
    Condition
    • Year built: 1997

    Utilities & green energy

    • Sewer: Public Sewer
    • Water: Public
    • Utilities for property: Electricity Available

    Community & HOA

    Community
    • Security: Smoke Detector(s)
    • Subdivision: Princeton Place #2
    HOA
    • HOA fee: $100 annually
    Location
    • Region: Charles

    Financial & listing details

    • Price per square foot: $173/sqft
    • Annual tax amount: $3,590
    • Date on market: 4/17/2020
    • Cumulative days on market: 28 days
    • Listing terms: Cash,Conventional
    • Ownership: Private
    • Electric utility on property: Yes
    • Road surface type: Concrete

    Price history

    DateEventPrice
    5/15/2020Sold--
    Source: MARIS #20022930 Report a problem

    Public tax history

    Tax history is unavailable.

    Neighborhood: 63304

    Nearby schools

    GreatSchools rating
    Schools provided by the listing agent
    • Elementary: Independence Elem.
    • Middle: Bryan Middle
    • High: Francis Howell High

    Source: MARIS. This data may not be complete. We recommend contacting the local school district to confirm school assignments for this home.

    Get a cash offer in 3 minutes
    Find out how much your home could sell for in as little as 3 minutes with a no-obligation cash offer.
    Estimated market value
    $517,700
    Get a cash offer in 3 minutes
    Find out how much your home could sell for in as little as 3 minutes with a no-obligation cash offer.
    Estimated market value
    $517,700