Skip main navigation
Closed
  • $295,000

    4001 Kurtis Ct, Kokomo, IN 46902

    3beds
    2,598sqft
    Condominium
    Built in 1990
    -- sqft lot
    $328,100 Zestimate®
    $--/sqft
    $2,172 Estimated rent

    Home value

    $328,100

    $272,000 - $394,000

    $2,172/mo

    Zestimate® history
    Loading
    Loading...

    Owner options

    List your home for rent

    $2,172/mo

    Rent Zestimate®

    Find your next renter with Zillow Rental Manager. Plus, with online applications, you can quickly screen prospective tenants – for free.

    Learn more

    $2,172/mo

    Rent Zestimate®

    Refinance and save

    $1,953/mo

    Est. payment

    Refinancing to a lower rate could help reduce your monthly payments and save thousands over the life of the loan.

    See today's rates

    $1,953/mo

    Est. payment

    Explore your selling options

    Work with a Zillow partner agent

    Leverage their expertise and Zillow's premium Showcase listings to get your home seen by more buyers.

    Get started

    List with your own agent

    Get your home in front of millions of buyers by listing it on Zillow.

    Learn how to do it

    Sell it yourself

    Take full control of how buyers see your home on Zillow by listing For Sale by Owner (FSBO).

    List your home

    What's special

    Walk-out lower levelOverlooking the kokomo creekMaster bedroom suiteLaundry rmFamily rmGuest bedroomCovered patio
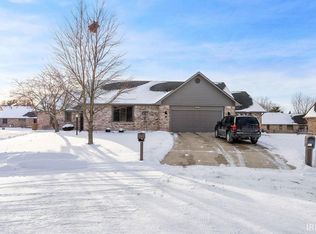
    Dreaming of a calmer life style and no lawn work? Well, we have the answer for you! Take a short drive to Kurtis Ct. Nestled in a warm & friendly neighborhood, this home features almost 2600 sq ft of living area including a full finished walk-out lower level overlooking the Kokomo Creek. The main living area features open concept living & dining areas with one of 2 fireplaces & nice sized covered patio to enjoy the outdoors. Master bedroom suite offers great views of the creek, a walk-in closet, full bath with double bowl vanity & a garden tub. There is a guest bedroom also on the main level with an additional full bath. The walk-out lower level includes a 36x23 family rm with 2nd fireplace, a 3rd bedroom, full bath and laundry rm.

    Zillow last checked:

    Listing updated:

    Listed by:

    Rae C Lachenmaier Main:765-457-7214,

    The Hardie Group

    Bought with:

    Holly Stone, RB14042188

    The Hardie Group

    Source: IRMLS,MLS#: 202436741MLS Logo

    Facts & features

    Interior

    Bedrooms & bathrooms
    • Bedrooms: 3
    • Bathrooms: 3
    • Full bathrooms: 3
    • Main level bedrooms: 2
    Bedroom 1
    • Level: Main
    Bedroom 2
    • Level: Main
    Dining room
    • Level: Main
    • Area: 154
    • Dimensions: 14 x 11
    Family room
    • Level: Lower
    • Area: 828
    • Dimensions: 36 x 23
    Kitchen
    • Level: Main
    • Area: 143
    • Dimensions: 13 x 11
    Living room
    • Level: Main
    • Area: 260
    • Dimensions: 20 x 13
    Heating
    • Natural Gas, Forced Air
    Cooling
    • Central Air
    Appliances
    • Included: Dishwasher, Microwave, Refrigerator, Washer, Electric Cooktop, Oven-Built-In, Gas Water Heater
    • Laundry: Laundry Chute
    Features
    • Vaulted Ceiling(s), Walk-In Closet(s), Soaking Tub, Double Vanity, Tub and Separate Shower
    • Windows: Window Treatments
    • Basement: Walk-Out Access,Finished
    • Attic: Pull Down Stairs
    • Number of fireplaces: 2
    • Fireplace features: Family Room, Living Room, Gas Log, Two
    Interior area
    • Total structure area: 2,598
    • Total interior livable area: 2,598 sqft
    • Finished area above ground: 1,420
    • Finished area below ground: 1,178

    Property

    Parking
    • Total spaces: 2
    • Parking features: Attached, Concrete
    • Attached garage spaces: 2
    • Has uncovered spaces: Yes
    Features
    • Levels: One
    • Stories: 1
    Lot
    • Size: 0.41 Acres
    • Dimensions: 81 x 206
    • Features: Rolling Slope, Sloped, City/Town/Suburb
    Details
    • Parcel number: 341018427008.000015

    Construction

    Type & style
    • Home type: Condo
    • Property subtype: Condominium
    Materials
    • Brick
    • Roof: Asphalt
    Condition
    • New construction: No
    • Year built: 1990

    Utilities & green energy

    • Sewer: City
    • Water: City

    Community & HOA

    Community
    • Subdivision: Terrace Meadows
    HOA
    • Has HOA: Yes
    • HOA fee: $170 monthly
    Location
    • Region: Kokomo

    Financial & listing details

    • Tax assessed value: $330,700
    • Annual tax amount: $2,598
    • Date on market: 9/23/2024

    Price history

    DateEventPrice
    1/6/2025Sold$295,000-7.8%
    Source: IRMLS #202436741 Report a problem
    12/27/2024Pending sale$319,900
    Source: IRMLS #202436741 Report a problem
    11/20/2024Price change$319,900-5.9%
    Source: IRMLS #202436741 Report a problem
    9/23/2024Price change$339,900+33.3%
    Source: IRMLS #202436741 Report a problem
    5/26/2021Pending sale$255,000
    Source: IRMLS #202114131 Report a problem
    4/30/2021Contingent$255,000
    Source: IRMLS #202114131 Report a problem
    4/29/2021Pending sale$255,000
    Source: IRMLS #202114131 Report a problem
    4/26/2021Listed for sale$255,000
    Source: IRMLS #202114131 Report a problem

    Public tax history

    YearProperty taxesTax assessment
    2025$3,024 +16.6%$330,700 +9.4%
    2024$2,593 $302,400 +16.6%
    2023$2,593 +10%$259,300
    2022$2,358 +6.6%$259,300 +10%
    2021$2,212 $235,800 +6.6%
    2020$2,212 +7%$221,200
    2019$2,067 +5.3%$221,200 +8.3%
    2018$1,963 +4%$204,200 +4.3%
    2017$1,887 +18.2%$195,800 +4%
    2016$1,596 +10.4%$188,200 +12%
    2014$1,446 +24.9%$168,100 +7.7%
    2013$1,158 +12.6%$156,100 -2.9%
    2012$1,028 -24.4%$160,700 +7.1%
    2011$1,360 -9.4%$150,000
    2010$1,500 +11.1%$150,000 -6.9%
    2009$1,350 -20.4%$161,100 -11.9%
    2007$1,696 -58.9%$182,800 -4.5%
    2006$4,124 $191,400 +14%
    2005-- $167,900
    Find assessor info on the county website

    Neighborhood: 46902

    Nearby schools

    GreatSchools rating
    Schools provided by the listing agent
    • Elementary: Taylor
    • Middle: Taylor
    • High: Taylor
    • District: Taylor Community School Corp.

    Source: IRMLS. This data may not be complete. We recommend contacting the local school district to confirm school assignments for this home.

    Get pre-qualified for a loan
    At Zillow Home Loans, we can pre-qualify you in as little as 5 minutes with no impact to your credit score.

    An equal housing lender. NMLS #10287.