Light, quality and space. Nestled in an oversized lot with extra parking, this end-unit home is BETTER than new! New carpet, new HVAC, new gorgeous LED light fixtures, hardware, granite counters in kitchen and bath, fresh paint, new appliances and a ton of style will make you fall in love! Check out the brand-new LVP floors throughout the lower and main floor, the open floor plan boasting a spacious kitchen with ample cabinets and tons of room for entertaining in the dining and family spaces. This beauty comes complete with a lower level office and living space with half bath and patio! Relax in the sunroom or deck with a book or friends. Rest in its spacious primary suite with cathedral ceilings and a spa-like bath after a long day. This home welcomes you to this vibrant pool community and connects you to Duke hospitals, downtown Durham, parks, shops and restaurants just a few miles away. Home is here!
Sold for $361,000
$361,000
4001 Lillington Dr, Durham, NC 27704
3beds
2,644sqft
Townhouse, Residential
Built in 2002
2,613 Square Feet Lot
$344,000 Zestimate®
$137/sqft
$2,176 Estimated rent
Home value
$344,000
$327,000 - $361,000
$2,176/mo
Zestimate® history
Owner options
List your home for rent
$2,176/mo
Rent Zestimate®
Find your next renter with Zillow Rental Manager. Plus, with online applications, you can quickly screen prospective tenants – for free.
$2,176/mo
Rent Zestimate®
Refinance and save
$2,355/mo
Est. payment
Refinancing to a lower rate could help reduce your monthly payments and save thousands over the life of the loan.
$2,355/mo
Est. payment
Explore your selling options
Work with a Zillow partner agent
Leverage their expertise and Zillow's premium Showcase listings to get your home seen by more buyers.
Get startedList with your own agent
Get your home in front of millions of buyers by listing it on Zillow.
Learn how to do itSell it yourself
Take full control of how buyers see your home on Zillow by listing For Sale by Owner (FSBO).
List your homeWhat's special
Fresh paintOpen floor planNew carpetGranite countersTons of roomNew hvacHalf bath
Zillow last checked:
Listing updated:
Listed by:
Susana Yourcheck 410-917-6769,
Flex Realty
Bought with:
Frankie Hagan, 216811
Long & Foster Real Estate INC/Brier Creek
Source: Doorify MLS,MLS#: 2526511
Facts & features
Interior
Bedrooms & bathrooms
- Bedrooms: 3
- Bathrooms: 3
- Full bathrooms: 2
- 1/2 bathrooms: 1
Heating
- Electric, Forced Air, Heat Pump, Natural Gas
Cooling
- Central Air, Electric, Gas
Appliances
- Included: Dishwasher, Electric Water Heater, Gas Range, Microwave
- Laundry: Laundry Closet
Features
- Bathtub/Shower Combination, Cathedral Ceiling(s), Ceiling Fan(s), Double Vanity, Entrance Foyer, Granite Counters, High Ceilings, Kitchen/Dining Room Combination, Soaking Tub, Walk-In Closet(s), Walk-In Shower, Water Closet, Whirlpool Tub
- Flooring: Carpet, Vinyl
- Number of fireplaces: 1
- Fireplace features: Family Room, Gas
- Common walls with other units/homes: End Unit
Interior area
- Total structure area: 2,644
- Total interior livable area: 2,644 sqft
- Finished area above ground: 2,644
- Finished area below ground: 0
Property
Parking
- Total spaces: 1
- Parking features: Concrete, Driveway, Garage, Garage Faces Front
- Garage spaces: 1
Features
- Levels: Three Or More, Two
- Patio & porch: Deck, Patio
- Exterior features: Rain Gutters
- Pool features: In Ground, Community
- Has view: Yes
Lot
- Size: 2,613 Square Feet
- Dimensions: .057
- Features: Corner Lot
Details
- Parcel number: 196292
- Zoning: RES/ TOWNH
Construction
Type & style
- Home type: Townhouse
- Architectural style: Transitional
- Property subtype: Townhouse, Residential
- Attached to another structure: Yes
Materials
- Brick, Vinyl Siding
- Foundation: Slab
Condition
- New construction: No
- Year built: 2002
Utilities & green energy
- Sewer: Public Sewer
- Water: Public
Green energy
- Energy efficient items: Lighting
Community & HOA
Community
- Features: Pool
- Subdivision: The Villages at Independence Park
HOA
- Has HOA: Yes
- Amenities included: Clubhouse, Pool
- Services included: Maintenance Grounds, Maintenance Structure
- HOA fee: $134 monthly
Location
- Region: Durham
Financial & listing details
- Price per square foot: $137/sqft
- Tax assessed value: $364,456
- Annual tax amount: $2,863
- Date on market: 8/18/2023
Price history
| Date | Event | Price |
|---|---|---|
| 10/2/2023 | Sold | $361,000+0.3%$137/sqft |
Source:  Doorify MLS #2526511 Report a problem Doorify MLS #2526511 Report a problem | ||
| 8/18/2023 | Contingent | $359,900$136/sqft |
Source: Doorify MLS #2526511 Report a problem | ||
| 8/11/2023 | Listed for sale | $359,900+46.9%$136/sqft |
Source: Doorify MLS #2526511 Report a problem | ||
| 4/21/2023 | Sold | $245,000-2%$93/sqft |
Source: Doorify MLS #2499280 Report a problem | ||
| 3/16/2023 | Pending sale | $250,000$95/sqft |
Source: Doorify MLS #2499280 Report a problem | ||
| 3/11/2023 | Listed for sale | $250,000+82.5%$95/sqft |
Source: Doorify MLS #2499280 Report a problem | ||
| 1/28/2014 | Sold | $137,000+5.4%$52/sqft |
Source: Public Record Report a problem | ||
| 11/1/2013 | Price change | $130,000-14.5%$49/sqft |
Source: Nicole James Real Estate Group, Inc. #1896300 Report a problem | ||
| 8/30/2013 | Price change | $152,000-13.1%$57/sqft |
Source: Nicole James Real Estate Group, Inc. #1896300 Report a problem | ||
| 8/27/2013 | Listed for sale | $175,000-23.9%$66/sqft |
Source: Nicole James Real Estate Group, Inc. #1896300 Report a problem | ||
| 5/19/2008 | Listing removed | $229,900$87/sqft |
Source: Homes & Land #964109 Report a problem | ||
| 4/26/2008 | Listed for sale | $229,900+8.2%$87/sqft |
Source: Homes & Land #964109 Report a problem | ||
| 10/4/2005 | Sold | $212,500$80/sqft |
Source: Public Record Report a problem | ||
Public tax history
| Year | Property taxes | Tax assessment |
|---|---|---|
| 2025 | $3,613 +15.8% | $364,456 +62.9% |
| 2024 | $3,120 +6.5% | $223,701 |
| 2023 | $2,930 +2.3% | $223,701 |
| 2022 | $2,863 +0.5% | $223,701 |
| 2021 | $2,850 +2.4% | $223,701 |
| 2020 | $2,783 | $223,701 -5% |
| 2019 | $2,783 | $235,552 +51.2% |
| 2018 | $2,783 +32.7% | $155,787 |
| 2017 | $2,098 +3.5% | $155,787 -16.4% |
| 2016 | $2,027 | $186,418 -12.5% |
| 2015 | $2,027 -31.3% | $213,170 |
| 2014 | $2,951 | $213,170 |
| 2013 | -- | $213,170 |
| 2012 | -- | $213,170 |
| 2011 | $2,778 +0.4% | $213,170 |
| 2010 | $2,767 +4% | $213,170 |
| 2009 | $2,661 | $213,170 |
| 2008 | $2,661 +15.2% | $213,170 +30.4% |
| 2007 | $2,309 +1.4% | $163,499 |
| 2006 | $2,276 | $163,499 |
| 2005 | $2,276 +1.4% | $163,499 |
| 2004 | $2,245 | $163,499 |
Find assessor info on the county website
Neighborhood: 27704
Nearby homes
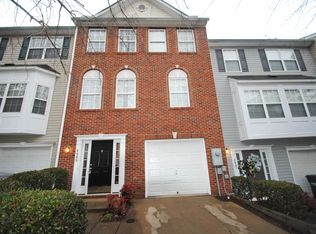
- $295,0003 bd2 ba2k sqft4005 Lillington Dr, Durham, NC 27704Off Market
- $192-- bd-- ba-- sqft602 Minnestott Way, Durham, NC 27704Off Market
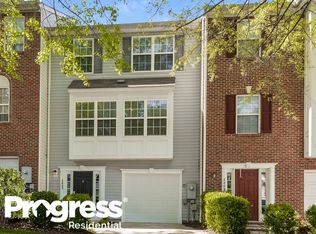
- $298,6003 bd2 ba2.1k sqft4007 Lillington Dr, Durham, NC 27704Off Market
- $330,2003 bd3 ba2.4k sqft4003 Lillington Dr, Durham, NC 27704Off Market
- $313,7002 bd5 ba1.9k sqft606 Minnestott Way, Durham, NC 27704Off Market
- $331,5003 bd3 ba2.3k sqft4009 Lillington Dr, Durham, NC 27704Sold
- $285,6003 bd3 ba2.1k sqft624 Minnestott, Durham, NC 27704Off Market
- $318,6002 bd4 ba1.9k sqft614 Minnestott Way #64, Durham, NC 27704Off Market
Nearby schools
GreatSchools rating
- 5/10Sandy Ridge Elementary SchoolGrades: PK-5Distance: 1.1 mi
- 4/10Lucas Middle SchoolGrades: 6-8Distance: 4.2 mi
- 2/10Northern HighGrades: 9-12Distance: 1.1 mi
Schools provided by the listing agent
- Elementary: Durham - Eno Valley
- Middle: Durham - Lucas
- High: Durham - Northern
Source: Doorify MLS. This data may not be complete. We recommend contacting the local school district to confirm school assignments for this home.
Get a cash offer in 3 minutes
Find out how much your home could sell for in as little as 3 minutes with a no-obligation cash offer.
Estimated market value
$344,000
Get a cash offer in 3 minutes
Find out how much your home could sell for in as little as 3 minutes with a no-obligation cash offer.
Estimated market value
$344,000
- North Carolina
- Durham County
- Durham
- 27704
- 4001 Lillington Dr
Nearby cities
Nearby neighborhoods
Nearby zip codes
Other Durham Topics
