Skip main navigation
Sold for $275,000
  • $275,000

    4001 Marina Townes Drive, New Bern, NC 28560

    3beds
    1,312sqft
    Townhouse
    Built in 2006
    871 Square Feet Lot
    $276,900 Zestimate®
    $210/sqft
    $1,729 Estimated rent

    Home value

    $276,900

    $260,000 - $294,000

    $1,729/mo

    Zestimate® history
    Loading
    Loading...

    Owner options

    List your home for rent

    $1,729/mo

    Rent Zestimate®

    Find your next renter with Zillow Rental Manager. Plus, with online applications, you can quickly screen prospective tenants – for free.

    Learn more

    $1,729/mo

    Rent Zestimate®

    Refinance and save

    $2,255/mo

    Est. payment

    Refinancing to a lower rate could help reduce your monthly payments and save thousands over the life of the loan.

    See today's rates

    $2,255/mo

    Est. payment

    Explore your selling options

    Work with a Zillow partner agent

    Leverage their expertise and Zillow's premium Showcase listings to get your home seen by more buyers.

    Get started

    List with your own agent

    Get your home in front of millions of buyers by listing it on Zillow.

    Learn how to do it

    Sell it yourself

    Take full control of how buyers see your home on Zillow by listing For Sale by Owner (FSBO).

    List your home

    What's special

    Waterfront townhomeNatural lightPrivate patioLight-filled layoutRooftop deckExtra spaceEnd unit
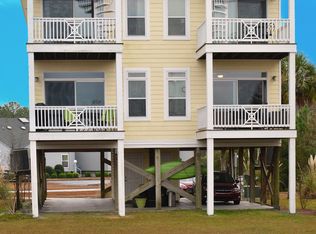
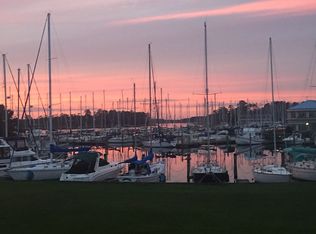
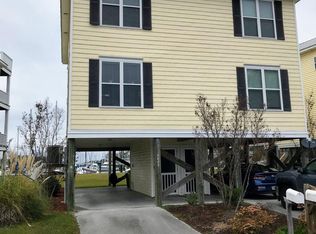
    Waterfront Townhome in Fairfield Harbour. Welcome to this stunning 3 bedroom, 3 bath, 2-story townhome located on perfectly situated on the marina in the highly desirable Fairfield Harbour community. Offering added privacy next to a peaceful treed area and breathtaking water views from multiple rooms, this home blends comfort with a coastal lifestyle. Inside you will find a spacious, light-filled layout with an open living area ideal for entertaining or simply relaxing while overlooking the marina. The kitchen offers ample cabinet space with updated stainless steel appliances. The primary suite features serene waterfront views, creating a private retreat you'll love coming home to. Step outside to your private patio for morning coffee by the water, or head up to the rooftop deck, the perfect spot to soak in the sunsets over the marina. As an end unit, you'll enjoy extra space, natural light, and a sense of seclusion not often found in townhome living. Don't miss this chance to own this beautiful waterfront townhome and experience the best of marina living in Fairfield Harbour!

    Zillow last checked:

    Listing updated:

    Listed by:

    Stephanie Whitehead 252-259-5313,

    Realty ONE Group East

    Bought with:

    Michael Kelly, 350718

    NEUSE REALTY, INC

    Source: Hive MLS,MLS#: 100532750MLS LogoOriginating MLS: Neuse River Region Association of Realtors

    Facts & features

    Interior

    Bedrooms & bathrooms
    • Bedrooms: 3
    • Bathrooms: 3
    • Full bathrooms: 3
    Primary bedroom
    • Level: Non Primary Living Area
    Dining room
    • Features: Combination
    Heating
    • Electric, Heat Pump
    Cooling
    • Central Air
    Appliances
    • Included: Built-In Microwave, Built-In Electric Oven, Water Softener, Washer, Refrigerator, Dryer, Dishwasher
    • Laundry: Laundry Closet
    Features
    • Walk-in Closet(s), Ceiling Fan(s), Walk-in Shower, Blinds/Shades, Walk-In Closet(s)
    • Flooring: Carpet, Tile, Wood
    • Basement: None
    • Attic: Access Only
    • Has fireplace: No
    • Fireplace features: None
    Interior area
    • Total structure area: 1,312
    • Total interior livable area: 1,312 sqft

    Property

    Parking
    • Total spaces: 2
    • Parking features: On Site, Paved, Tandem
    • Carport spaces: 2
    Features
    • Levels: Two
    • Stories: 2
    • Patio & porch: Deck
    • Fencing: None
    • Has view: Yes
    • View description: Creek/Stream, Marina, Pond, Water
    • Has water view: Yes
    • Water view: Creek/Stream,Marina,Pond,Water
    • Waterfront features: Marina Front, None
    • Frontage type: Creek,Marina Front
    Lot
    • Size: 871 Square Feet
    Details
    • Parcel number: 2029H 001
    • Zoning: R
    • Special conditions: Standard

    Construction

    Type & style
    • Home type: Townhouse
    • Property subtype: Townhouse
    Materials
    • Vinyl Siding
    • Foundation: Other, Raised, Pilings
    • Roof: Metal
    Condition
    • New construction: No
    • Year built: 2006

    Utilities & green energy

    • Water: Public
    • Utilities for property: Water Available

    Community & HOA

    Community
    • Subdivision: Fairfield Harbour
    HOA
    • Has HOA: Yes
    • Amenities included: Waterfront Community, Maintenance Common Areas
    • HOA fee: $649 annually
    • HOA name: Marina Townes Owners Association
    • HOA phone: 252-876-5763
    Location
    • Region: New Bern

    Financial & listing details

    • Price per square foot: $210/sqft
    • Tax assessed value: $264,900
    • Annual tax amount: $1,349
    • Date on market: 11/19/2025
    • Cumulative days on market: 67 days
    • Listing agreement: Exclusive Right To Sell
    • Listing terms: Cash,Conventional,FHA,VA Loan
    • Road surface type: Paved

    Price history

    DateEventPrice
    2/5/2026Sold$275,000-3.8%$210/sqft
    Source: Hive MLS #100532750 Report a problem
    12/5/2025Contingent$286,000$218/sqft
    Source: Hive MLS #100532750 Report a problem
    11/19/2025Listed for sale$286,000$218/sqft
    Source: Hive MLS #100532750 Report a problem
    11/13/2025Contingent$286,000$218/sqft
    Source: Hive MLS #100532750 Report a problem
    10/30/2025Price change$286,000-1.3%$218/sqft
    Source: Hive MLS #100532750 Report a problem
    9/25/2025Listed for sale$289,900+4.7%$221/sqft
    Source: Hive MLS #100532750 Report a problem
    12/18/2023Sold$277,000-2.8%$211/sqft
    Source: Doorify MLS #2541819 Report a problem
    11/20/2023Pending sale$285,000$217/sqft
    Source: Doorify MLS #2541819 Report a problem
    11/13/2023Price change$285,000+4%$217/sqft
    Source: Doorify MLS #2541819 Report a problem
    7/10/2022Pending sale$274,000$209/sqft
    Source: Hive MLS #100336355 Report a problem
    7/3/2022Price change$274,000-7.1%$209/sqft
    Source: Hive MLS #100336355 Report a problem
    6/29/2022Listed for sale$295,000$225/sqft
    Source: Hive MLS #100336355 Report a problem

    Public tax history

    YearProperty taxesTax assessment
    2025$973 $201,820
    2024$973 $201,820
    2023$973 $201,820 +228.5%
    2022-- $61,430
    2021$375 $61,430
    2020-- $61,430
    2019$372 $61,430 -73.7%
    2018$372 -73.3%$234,000
    2017$1,392 -1.7%$234,000 -2.5%
    2016$1,416 +13.4%$240,000
    2015$1,248 +3%$240,000
    2014$1,212 $240,000
    Find assessor info on the county website

    Neighborhood: 28560

    Nearby schools

    GreatSchools rating
    Schools provided by the listing agent
    • Elementary: Bridgeton
    • Middle: West Craven
    • High: West Craven

    Source: Hive MLS. This data may not be complete. We recommend contacting the local school district to confirm school assignments for this home.

    Get a cash offer in 3 minutes
    Find out how much your home could sell for in as little as 3 minutes with a no-obligation cash offer.
    Estimated market value
    $276,900
    Get a cash offer in 3 minutes
    Find out how much your home could sell for in as little as 3 minutes with a no-obligation cash offer.
    Estimated market value
    $276,900