Discover your dream home in this stunning, move-in-ready Lennar property, perfectly nestled on a serene cul-de-sac in Pecan Ridge Estates. This exquisite residence boasts four generously sized bedrooms, 2.5 baths, a dedicated office with elegant French doors, and a spacious game room upstairs—ideal for both relaxation and entertainment.
As you enter, a beautiful tiled hallway invites you into the heart of the home, leading you to three comfortable secondary bedrooms, with two of them sharing a convenient Jack and Jill bath. The spacious open-concept living area features a welcoming family room complete with a cozy wood-burning fireplace, creating the perfect ambiance for memorable gatherings. The bright kitchen showcases an island breakfast bar, granite countertops, a walk-in pantry, and ample cabinet space, all complemented by a delightful breakfast nook.
Retreat to the primary bedroom, your sanctuary, which includes a luxurious ensuite bathroom featuring dual sinks, a separate shower, and a relaxing garden tub—the ultimate escape after a long day. Upstairs, the expansive game room or media area provides a fantastic space for kids to play or for hosting friends and family.
Step outside to your large backyard, a blank canvas waiting for your creative touch. Imagine enjoying your morning coffee or reading a book on the covered back patio, surrounded by tranquility. This home also features neutral colors, tile and carpeting, a sprinkler system, and gutters, ensuring ease of living.
Located in a charming, established neighborhood just off the 75 and 380 corridor, you’ll enjoy close proximity to top-rated schools and various amenities. This incredible home is a rare find—don’t let it slip away!
Sold
Price Unknown
4001 Meramac Dr, McKinney, TX 75071
4beds
2,362sqft
Single Family Residence
Built in 2013
6,969 Square Feet Lot
$405,900 Zestimate®
$--/sqft
$2,752 Estimated rent
Home value
$405,900
$377,000 - $434,000
$2,752/mo
Zestimate® history
Owner options
List your home for rent
$2,752/mo
Rent Zestimate®
Find your next renter with Zillow Rental Manager. Plus, with online applications, you can quickly screen prospective tenants – for free.
$2,752/mo
Rent Zestimate®
Refinance and save
$325/mo
Est. payment
Refinancing to a lower rate could help reduce your monthly payments and save thousands over the life of the loan.
$325/mo
Est. payment
Explore your selling options
Work with a Zillow partner agent
Leverage their expertise and Zillow's premium Showcase listings to get your home seen by more buyers.
Get startedList with your own agent
Get your home in front of millions of buyers by listing it on Zillow.
Learn how to do itSell it yourself
Take full control of how buyers see your home on Zillow by listing For Sale by Owner (FSBO).
List your homeWhat's special
Cozy wood-burning fireplaceLarge backyardGranite countertopsTile and carpetingCovered back patioSerene cul-de-sacLuxurious ensuite bathroom
Zillow last checked:
Listing updated:
Listed by:
Spalding Pyron 0324405 817-953-2992,
Pyron Team Realty 817-953-2992,
Jeffrey Bracken 0571197 214-886-6256,
Pyron Team Realty
Bought with:
Jessica Maddern
Keller Williams Legacy
Source: NTREIS,MLS#: 20821854
Facts & features
Interior
Bedrooms & bathrooms
- Bedrooms: 4
- Bathrooms: 3
- Full bathrooms: 2
- 1/2 bathrooms: 1
Primary bedroom
- Features: Ceiling Fan(s), En Suite Bathroom, Walk-In Closet(s)
- Level: First
- Dimensions: 13 x 17
Bedroom
- Features: Ceiling Fan(s), Walk-In Closet(s)
- Level: First
- Dimensions: 13 x 11
Bedroom
- Features: Ceiling Fan(s), Walk-In Closet(s)
- Level: First
- Dimensions: 13 x 11
Bedroom
- Features: Ceiling Fan(s)
- Level: First
- Dimensions: 11 x 10
Primary bathroom
- Features: Built-in Features, Dual Sinks, Granite Counters, Garden Tub/Roman Tub, Linen Closet, Separate Shower
- Level: First
- Dimensions: 10 x 11
Breakfast room nook
- Level: First
- Dimensions: 10 x 10
Other
- Features: Jack and Jill Bath
- Level: First
- Dimensions: 0 x 0
Game room
- Level: Second
- Dimensions: 15 x 17
Half bath
- Level: First
- Dimensions: 5 x 7
Kitchen
- Features: Breakfast Bar, Built-in Features, Eat-in Kitchen, Granite Counters, Walk-In Pantry
- Level: First
- Dimensions: 10 x 12
Living room
- Features: Ceiling Fan(s), Fireplace
- Level: First
- Dimensions: 15 x 17
Office
- Level: First
- Dimensions: 12 x 12
Utility room
- Features: Utility Room
- Level: First
- Dimensions: 4 x 6
Heating
- Electric, Heat Pump
Cooling
- Central Air, Ceiling Fan(s), Electric
Appliances
- Included: Dishwasher, Electric Range, Disposal, Microwave
- Laundry: Washer Hookup, Electric Dryer Hookup, Laundry in Utility Room
Features
- Eat-in Kitchen, High Speed Internet, Open Floorplan, Cable TV, Walk-In Closet(s)
- Flooring: Carpet, Tile
- Windows: Window Coverings
- Has basement: No
- Number of fireplaces: 1
- Fireplace features: Metal, Wood Burning
Interior area
- Total interior livable area: 2,362 sqft
Property
Parking
- Total spaces: 2
- Parking features: Driveway, Garage Faces Front, Garage, Garage Door Opener
- Attached garage spaces: 2
- Has uncovered spaces: Yes
Features
- Levels: Two
- Stories: 2
- Patio & porch: Rear Porch, Front Porch, Covered
- Exterior features: Rain Gutters
- Pool features: None
- Fencing: Back Yard,Fenced,Privacy,Wood
Lot
- Size: 6,969 Square Feet
- Features: Back Yard, Corner Lot, Lawn, Landscaped, Subdivision, Sprinkler System
Details
- Parcel number: R892500A03001
- Other equipment: Irrigation Equipment, Satellite Dish
Construction
Type & style
- Home type: SingleFamily
- Architectural style: Traditional,Detached
- Property subtype: Single Family Residence
Materials
- Brick
- Foundation: Slab
- Roof: Composition
Condition
- Year built: 2013
Utilities & green energy
- Sewer: Public Sewer
- Water: Public
- Utilities for property: Sewer Available, Separate Meters, Water Available, Cable Available
Community & HOA
Community
- Features: Playground, Park, Trails/Paths, Curbs, Sidewalks
- Security: Prewired, Security System, Carbon Monoxide Detector(s), Smoke Detector(s)
- Subdivision: Pecan Ridge Estates Ph One
HOA
- Has HOA: Yes
- Services included: All Facilities, Association Management
- HOA fee: $325 annually
- HOA name: Real Manage
- HOA phone: 866-473-2573
Location
- Region: Mckinney
Financial & listing details
- Tax assessed value: $423,000
- Annual tax amount: $6,401
- Date on market: 1/20/2025
- Cumulative days on market: 7 days
- Listing terms: Cash,Conventional,FHA,VA Loan
Price history
| Date | Event | Price |
|---|---|---|
| 2/28/2025 | Sold | -- |
Source: NTREIS #20821854 Report a problem | ||
| 2/8/2025 | Pending sale | $423,888$179/sqft |
Source: NTREIS #20821854 Report a problem | ||
| 1/28/2025 | Contingent | $423,888$179/sqft |
Source: NTREIS #20821854 Report a problem | ||
| 1/20/2025 | Listed for sale | $423,888+72.6%$179/sqft |
Source: NTREIS #20821854 Report a problem | ||
| 1/29/2014 | Listing removed | $245,583$104/sqft |
Source: Lennar Report a problem | ||
| 1/22/2014 | Price change | $245,583+1.2%$104/sqft |
Source: Lennar Report a problem | ||
| 11/26/2013 | Price change | $242,583+0.4%$103/sqft |
Source: Lennar Report a problem | ||
| 10/18/2013 | Price change | $241,583+0.4%$102/sqft |
Source: Lennar Report a problem | ||
| 10/10/2013 | Price change | $240,583+0.2%$102/sqft |
Source: Lennar Report a problem | ||
| 10/3/2013 | Price change | $240,108+0.8%$102/sqft |
Source: Lennar Report a problem | ||
| 9/30/2013 | Price change | $238,108+0.4%$101/sqft |
Source: Lennar Report a problem | ||
| 9/19/2013 | Price change | $237,118+3.5%$100/sqft |
Source: Lennar Report a problem | ||
| 9/18/2013 | Price change | $229,190+0.4%$97/sqft |
Source: Lennar Report a problem | ||
| 8/29/2013 | Price change | $228,190-0.2%$97/sqft |
Source: Lennar Report a problem | ||
| 8/26/2013 | Price change | $228,690+0.2%$97/sqft |
Source: Lennar Report a problem | ||
| 8/14/2013 | Price change | $228,190+0.4%$97/sqft |
Source: Lennar Report a problem | ||
| 8/7/2013 | Listed for sale | $227,190$96/sqft |
Source: Lennar Report a problem | ||
Public tax history
| Year | Property taxes | Tax assessment |
|---|---|---|
| 2025 | $6,006 +4.4% | $423,000 +7.3% |
| 2024 | $5,755 +11.4% | $394,348 +10% |
| 2023 | $5,167 | $358,498 +10% |
| 2022 | -- | $325,907 +10% |
| 2021 | $5,919 -6.7% | $296,279 -1.7% |
| 2020 | $6,342 +3.9% | $301,317 +4.7% |
| 2019 | $6,103 -6.5% | $287,786 -1.7% |
| 2018 | $6,528 +13.1% | $292,637 +9.1% |
| 2017 | $5,772 | $268,340 +7.4% |
| 2016 | $5,772 +148.2% | $249,851 +5.8% |
| 2015 | $2,325 | $236,204 +161% |
| 2014 | $2,325 | $90,487 +278% |
| 2013 | -- | $23,940 +40.8% |
| 2012 | -- | $17,000 +21.4% |
| 2011 | -- | $14,000 -17.3% |
| 2010 | -- | $16,920 -15.4% |
| 2009 | -- | $20,000 -14.7% |
| 2008 | -- | $23,450 |
| 2007 | -- | $23,450 -21.2% |
| 2006 | -- | $29,768 |
Find assessor info on the county website
Neighborhood: 75071
Nearby homes
- $356,1003 bd2 ba1.6k sqft4005 Meramac Dr, McKinney, TX 75071Off Market

- $387,9003 bd2 ba2k sqft4009 Meramac Dr, McKinney, TX 75071Off Market
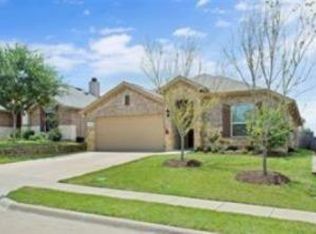
- $422,5004 bd2 ba2.5k sqft4000 Sioux Dr, McKinney, TX 75071Off Market

- $357,6003 bd3 ba1.9k sqft4004 Sioux Dr, McKinney, TX 75071Off Market
- $364,2003 bd2 ba1.9k sqft4004 Sioux Dr, Mc Kinney, TX 75071Off Market
- $362,0003 bd2 ba1.8k sqft905 Kiowa Dr, McKinney, TX 75071Off Market
- $385,6004 bd2 ba2k sqft901 Kiowa Dr, McKinney, TX 75071Off Market
- $121,220-- bd-- ba2k sqft901 Kiowa Dr, McKinney, TX 75071Off Market
Nearby schools
GreatSchools rating
- 5/10Naomi Press Elementary SchoolGrades: K-5Distance: 0.3 mi
- 8/10Scott Morgan Johnson Middle SchoolGrades: 6-8Distance: 1.2 mi
- 8/10McKinney North High SchoolGrades: 9-12Distance: 1.5 mi
Schools provided by the listing agent
- Elementary: Naomi Press
- Middle: Johnson
- High: McKinney North
- District: McKinney ISD
Source: NTREIS. This data may not be complete. We recommend contacting the local school district to confirm school assignments for this home.
Get a cash offer in 3 minutes
Find out how much your home could sell for in as little as 3 minutes with a no-obligation cash offer.
Estimated market value
$405,900
Get a cash offer in 3 minutes
Find out how much your home could sell for in as little as 3 minutes with a no-obligation cash offer.
Estimated market value
$405,900
- Texas
- Collin County
- McKinney
- 75071
- 4001 Meramac Dr
Nearby cities
Nearby neighborhoods
Nearby zip codes
Other McKinney Topics
