Welcome to a masterpiece of luxury living, meticulously crafted by the award-winning builder RMC Construction. This stunning custom home, nestled on the prestigious last block of Metairie Court, redefines elegance and comfort with designer finishes throughout and no expense spared.
Key Features:
Flexible Floorplan: Designed to accommodate a variety of lifestyles, this residence boasts a primary bedroom suite conveniently located on the main floor, ensuring privacy and ease. Upstairs, discover three spacious bedrooms along with a versatile den area, perfect for a home office or playroom, complete with a built-in desk for added functionality.
Gourmet Kitchen: The heart of this home is a chef’s dream kitchen featuring a full suite of Thermador appliances. Experience the convenience of a butler’s pantry, equipped with wine storage, an ice maker, and a built-in coffee maker, making it effortless to entertain guests or enjoy quiet family meals.
Outdoor Entertaining: Step outside to your personal oasis, complete with an outdoor kitchen, perfect for alfresco dining and summer gatherings. This seamless indoor-outdoor living space allows you to bask in the beauty of the surrounding environment.
Unmatched Storage: Every inch of this home has been thoughtfully designed to provide ample storage, ensuring a clutter-free living experience.
Security & Peace of Mind: Enjoy peace of mind with a state-of-the-art security system, providing a safe haven for you and your loved ones.
Prime Location: Enjoy easy access to the levee and Bonnabel boat launch, perfect for outdoor enthusiasts. This prime location offers unparalleled convenience to all the amenities Metairie has to offer, from dining and shopping to parks and recreation.
This extraordinary new construction home is a rare find, combining luxury, functionality, and a prime location in one magnificent package. Don’t miss your chance to own a piece of elegance in Metairie—schedule your private showing today! Flood Zone X.
Closed
Price Unknown
4001 Metairie Ct, Metairie, LA 70002
4beds
3,195sqft
Single Family Residence
Built in 2024
5,998 Square Feet Lot
$1,196,100 Zestimate®
$--/sqft
$3,877 Estimated rent
Home value
$1,196,100
$1.05M - $1.35M
$3,877/mo
Zestimate® history
Owner options
List your home for rent
$3,877/mo
Rent Zestimate®
Find your next renter with Zillow Rental Manager. Plus, with online applications, you can quickly screen prospective tenants – for free.
$3,877/mo
Rent Zestimate®
Refinance and save
Refinancing to a lower rate could help reduce your monthly payments and save thousands over the life of the loan.
Explore your selling options
Work with a Zillow partner agent
Leverage their expertise and Zillow's premium Showcase listings to get your home seen by more buyers.
Get startedList with your own agent
Get your home in front of millions of buyers by listing it on Zillow.
Learn how to do itSell it yourself
Take full control of how buyers see your home on Zillow by listing For Sale by Owner (FSBO).
List your homeWhat's special
Ample storageBuilt-in deskSeamless indoor-outdoor living spaceWine storageHome officeVersatile den areaIce maker
Zillow last checked:
Listing updated:
Listed by:
Sarah Rieger 504-232-5348,
Realty One Group Immobilia
Bought with:
David Claus
Century 21 J. Carter & Company
Source: GSREIN,MLS#: 2470084
Facts & features
Interior
Bedrooms & bathrooms
- Bedrooms: 4
- Bathrooms: 4
- Full bathrooms: 3
- 1/2 bathrooms: 1
Primary bedroom
- Description: Flooring: Engineered Hardwood
- Level: First
- Dimensions: 15.00 X 13.00
Bedroom
- Description: Flooring: Engineered Hardwood
- Level: Second
- Dimensions: 13.00 X 12.60
Bedroom
- Description: Flooring: Engineered Hardwood
- Level: Second
- Dimensions: 13.00 X 12.60
Bedroom
- Description: Flooring: Engineered Hardwood
- Level: Second
- Dimensions: 13.00 X 12.60
Primary bathroom
- Description: Flooring: Tile
- Level: First
- Dimensions: 14.00 X 11.00
Breakfast room nook
- Description: Flooring: Engineered Hardwood
- Level: First
- Dimensions: 11.60 X 19.00
Den
- Description: Flooring: Engineered Hardwood
- Level: Second
- Dimensions: 11.60 X 12.00
Dining room
- Description: Flooring: Engineered Hardwood
- Level: First
- Dimensions: 12.00 X 11.00
Kitchen
- Description: Flooring: Engineered Hardwood
- Level: First
- Dimensions: 11.00 X 19.00
Living room
- Description: Flooring: Engineered Hardwood
- Level: First
- Dimensions: 16.60 X 19.00
Mud room
- Description: Flooring: Tile
- Level: First
- Dimensions: 13.00 X 10.00
Heating
- Central, Multiple Heating Units
Cooling
- Central Air, 2 Units
Appliances
- Included: Dishwasher, Ice Maker, Microwave, Oven, Range, Refrigerator, Wine Cooler
Features
- Attic, Butler's Pantry, Ceiling Fan(s), Stone Counters, Stainless Steel Appliances
- Has fireplace: Yes
- Fireplace features: Gas
Interior area
- Total structure area: 3,817
- Total interior livable area: 3,195 sqft
Property
Parking
- Parking features: Carport, Off Street, Three or more Spaces, Garage Door Opener
- Has garage: Yes
- Has carport: Yes
Features
- Levels: Two
- Stories: 2
- Patio & porch: Brick, Concrete, Patio
- Exterior features: Outdoor Kitchen, Patio
- Pool features: None
Lot
- Size: 5,998 Square Feet
- Dimensions: 52 x 120
- Features: City Lot, Rectangular Lot
Details
- Parcel number: 0820036128
- Special conditions: None
Construction
Type & style
- Home type: SingleFamily
- Architectural style: Traditional
- Property subtype: Single Family Residence
Materials
- HardiPlank Type, Stucco
- Foundation: Slab
- Roof: Shingle
Condition
- New Construction
- New construction: Yes
- Year built: 2024
Details
- Builder name: Rmc Const.
- Warranty included: Yes
Utilities & green energy
- Sewer: Public Sewer
- Water: Public
Community & HOA
Community
- Security: Closed Circuit Camera(s)
HOA
- Has HOA: No
Location
- Region: Metairie
Financial & listing details
- Tax assessed value: $356,300
- Annual tax amount: $4,490
- Date on market: 10/1/2024
Price history
| Date | Event | Price |
|---|---|---|
| 5/20/2025 | Sold | -- |
Source:  GSREIN #2470084 Report a problem GSREIN #2470084 Report a problem | ||
| 4/21/2025 | Contingent | $1,268,000$397/sqft |
Source: GSREIN #2470084 Report a problem | ||
| 3/7/2025 | Price change | $1,268,000-0.1%$397/sqft |
Source: GSREIN #2470084 Report a problem | ||
| 10/1/2024 | Listed for sale | $1,269,000-2.3%$397/sqft |
Source: GSREIN #2470084 Report a problem | ||
| 9/30/2024 | Listing removed | $1,299,000$407/sqft |
Source: GSREIN #2436291 Report a problem | ||
| 8/13/2024 | Price change | $1,299,000-2.3%$407/sqft |
Source: GSREIN #2436291 Report a problem | ||
| 5/7/2024 | Price change | $1,329,000-1.6%$416/sqft |
Source: GSREIN #2436291 Report a problem | ||
| 2/28/2024 | Listed for sale | $1,350,000$423/sqft |
Source: GSREIN #2436291 Report a problem | ||
| 2/10/2023 | Sold | -- |
Source: Public Record Report a problem | ||
| 6/24/2022 | Sold | -- |
Source: GSREIN #2351414 Report a problem | ||
Public tax history
| Year | Property taxes | Tax assessment |
|---|---|---|
| 2024 | $4,490 -4.2% | $35,630 |
| 2023 | $4,687 +174.5% | $35,630 +71.1% |
| 2022 | $1,708 +7.7% | $20,830 |
| 2021 | $1,586 +0.7% | $20,830 |
| 2020 | $1,575 -2.7% | $20,830 |
| 2019 | $1,619 +7.1% | $20,830 |
| 2018 | $1,512 | $20,830 |
| 2017 | $1,512 | $20,830 |
| 2016 | $1,512 +0.8% | $20,830 |
| 2015 | $1,499 | $20,830 |
| 2014 | $1,499 | $20,830 |
| 2013 | -- | $20,830 |
| 2012 | -- | $20,830 +0.6% |
| 2011 | -- | $20,700 |
| 2010 | -- | $20,700 |
| 2009 | -- | $20,700 |
| 2002 | -- | -- |
| 2001 | -- | -- |
| 2000 | -- | -- |
Find assessor info on the county website
Neighborhood: Whitney-Cecile
Nearby homes
- $530,500-- bd-- ba-- sqft4005 Metairie Ct, Metairie, LA 70002Off Market
- $532,900-- bd-- ba-- sqft4009 Metairie Ct, Metairie, LA 70002Off Market
- $561,8004 bd4 ba2.9k sqft3913 Metairie Ct, Metairie, LA 70002Off Market

- $531,1004 bd2 ba1.9k sqft4000 Metairie Ct, Metairie, LA 70002Off Market
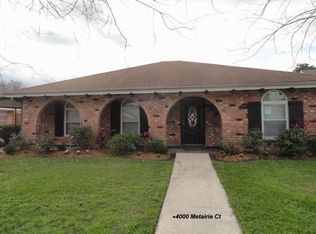
- $527,500-- bd-- ba-- sqft4004 Metairie Ct, Metairie, LA 70002Off Market
- $423,600-- bd-- ba-- sqft4013 Metairie Ct, Metairie, LA 70002Off Market
- $396,400-- bd-- ba-- sqft3916 Metairie Ct, Metairie, LA 70002Off Market
- $563,700-- bd-- ba-- sqft4008 Metairie Ct, Metairie, LA 70002Off Market
Nearby schools
GreatSchools rating
- 7/10Marie B. Riviere Elementary SchoolGrades: PK-5Distance: 1.4 mi
- 5/10J.D. Meisler Middle SchoolGrades: 6-8Distance: 1.7 mi
- 3/10Grace King High SchoolGrades: 9-12Distance: 1.2 mi
Get a cash offer in 3 minutes
Find out how much your home could sell for in as little as 3 minutes with a no-obligation cash offer.
Estimated market value
$1,196,100
Get a cash offer in 3 minutes
Find out how much your home could sell for in as little as 3 minutes with a no-obligation cash offer.
Estimated market value
$1,196,100
- Louisiana
- Jefferson Parish
- Metairie
- 70002
- Whitney-Cecile
- 4001 Metairie Ct
Nearby cities
Nearby neighborhoods
Nearby zip codes
Other Metairie Topics
